 MAKENEXA
Controlled characteristics
Identify dimensions, geometric relationships, material, finish, appearance, function or assembly conditions that determine release.
Manufacturing requirement decision
Inspection documentation should prove the characteristics a buyer needs to release or receive the part. MakeNexa reviews the drawing, quantity, risk, final condition and requested records before the reviewed quote is prepared, inspection scope or commercial commitment.
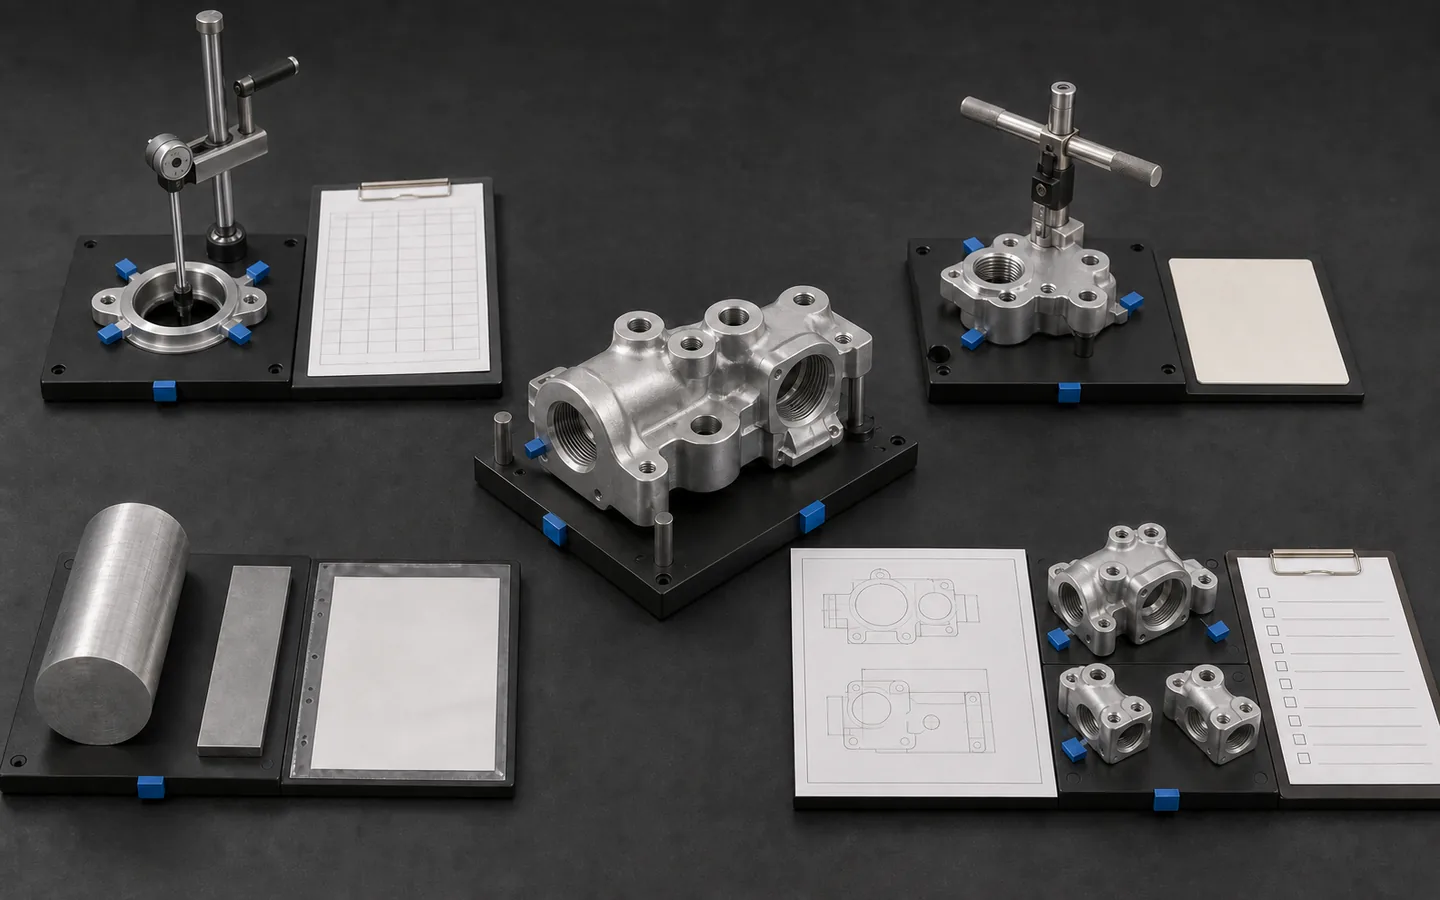
Requirement and review scope
A request for inspection can mean anything from standard shop checks to a recorded dimensional report, first-article package, gauge result, functional test or third-party service. The RFQ should identify the controlled characteristics, sample or lot basis, inspection state, report format and approval responsibility. Asking for every dimension to be recorded may add work without addressing the features that determine fit, safety or receiving risk.
Documentation also depends on the route. A machined bore, formed enclosure, molded interface and coated cosmetic surface require different methods and may need measurement before and after secondary operations. Engineering and the selected supplier review access, fixtures, gauges, equipment, uncertainty, sampling and record delivery. The quote must state what is included and what requires an option, external service or buyer approval; generated examples and public marketing pages are never substitutes for actual project records.
What the requirement controls
Start with what the buyer must accept, investigate or retain, then choose the document scope.
Identify dimensions, geometric relationships, material, finish, appearance, function or assembly conditions that determine release.
State whether evidence applies to one first article, a sample from a lot, every part, each cavity, each setup or another defined population.
Clarify whether measurement occurs after machining, after heat treatment or coating, at final assembly, after conditioning or at more than one stage.
Define report fields, units, drawing revision, serialization or lot linkage, delivery format, reviewer and what happens when a result deviates.
Common definition gaps
Names alone do not establish the characteristics, method or commercial scope.
List the characteristics or state an agreed ballooned drawing scope; otherwise buyer and supplier may assume different report coverage.
A first measured part can support setup and approval, but it does not by itself establish long-term capability across lots, tools or suppliers.
Deep, internal, flexible, optical or assembled features may require gauges, sections, specialized equipment or an alternate control strategy.
Fixtures, programming, sampling and external services can change routing, cost and timing. Include documentation in the RFQ before supplier award.
Evidence and review choices
The correct level depends on risk and receiving need rather than a universal quality package.
The supplier performs checks needed to release its work, but no buyer-specific dimensional data package is assumed unless the quote states it.
Selected dimensions, gauges or tests are recorded against a controlled drawing, sample or lot with an agreed delivery format.
A defined initial sample and characteristic set supports approval before repeat release, potentially with material, process or special-test records.
Requirement planning table
Typical published practice for inspection documentation. Which evidence applies to a project is a buyer decision, and availability, format, scope and price are confirmed on the reviewed quote rather than from this table.
| Evidence type | What it establishes | Questions before quoting |
|---|---|---|
| Certificate of conformance | A statement that the parts meet the stated requirements — an assertion, not a measurement | Which requirements it covers, and at what drawing revision |
| Dimensional report | Measured values for named ballooned characteristics at a stated revision | Which characteristics, how many parts, measured how and at what temperature |
| First article inspection | That the process produced one correct part under controlled conditions | It does not evidence that later parts will match |
| Capability data | That a characteristic is held across a population, commonly stated as a Cpk of 1.33 | The sample size and frequency needed to compute it |
| Material certificate | The chemistry and mechanical properties of the incoming stock against a specification such as ASTM A276 or ASTM B221 | It says nothing about what happened to the material afterward |
| Heat-treatment record | The cycle applied, and the resulting hardness range with its measurement location | Because the governing property is created after the material arrives |
| Finish certificate | That the coating was applied to a stated specification, class and thickness | Anodize at 5 to 25 µm, zinc at 5 to 25 µm, powder at 50 to 100 µm per surface |
| Surface texture measurement | A roughness value under ASME B46.1 with a stated cut-off, commonly 0.8 mm, and direction | Which surfaces, measured how, at which stage |
| Sampling plan | How many parts, at what frequency, commonly drawn to ANSI Z1.4 for attribute characteristics | Stated rather than assumed |
| Measurement capability | That the gauge resolves about a tenth of the tolerance — roughly 0.005 mm for a ±0.025 mm feature | Whether the requirement is measurable |
| Reference temperature | Metrology is referenced to 20 °C; aluminium moves about 23.6 µm per metre per °C | The measurement condition stated on tight features |
| Traceability record | The link from heat or lot identity through to the delivered part | Where the lot boundary sits, and how parts are identified |
Requirement RFQ inputs
State what must be measured, on which parts, in which condition and how the result will be used.
Complete packages move faster: revision-matched CAD, critical dimensions, quantity and material notes are enough to open engineering review across the network.
Get a QuoteControlled drawing revision and a list or balloon map of the characteristics requiring records
Sample, lot, cavity, setup, serial or 100-percent inspection basis for each requirement
Required measurement or test state before/after finishing, treatment, assembly or conditioning
Prescribed gauges, methods or standards only where the buyer truly controls them
Report format, units, traceability fields, delivery timing, retention and buyer reviewer
Deviation, reinspection, first-article approval and repeat-production change rules
Questions before routing
These answers prepare the request; the reviewed quote controls project-specific commitments.
No. Inspection happens as part of manufacturing; a report is a separate deliverable with its own scope, effort and cost. State which characteristics need reporting, how many parts, at what measurement method and temperature, and in what format — availability, scope and price are confirmed on the reviewed quote. A request for a report with no named characteristics is not a specification.
Inspection is the act of measuring; a report is the record of what was measured, on which parts, by which method, against which drawing revision. A supplier who inspects thoroughly and issues nothing has given you no evidence. Conversely a report on characteristics you did not name may not cover what matters. Name the characteristics, the sample scope, the method and the revision.
Rarely, and it is usually poor value. A 200-dimension drawing generates a report nobody reads, at a cost that buys no additional confidence. Report the critical characteristics — commonly a handful — with a stated method and sample scope, and cover the rest by a certificate of conformance and attribute sampling drawn to ANSI Z1.4. Effort should follow consequence of failure, not dimension count.
First-article inspection, dimensional reports on named characteristics, capability data at a stated target such as a Cpk of 1.33, material certificates against specifications such as ASTM A276 or ASTM B221, heat-treatment records, finish certificates, surface roughness measurement under ASME B46.1 and lot traceability all route through the network. Each is a defined deliverable rather than an automatic inclusion, and each needs its scope stated — which characteristics, at which drawing revision, how many parts, measured by which method and at what temperature. Name those and availability, format and price come back on the reviewed quote.
No, and this is a frequent gap. A mill certificate to a specification such as ASTM A276 or ASTM B221 records the chemistry and mechanical properties of the incoming stock. It says nothing about machining, heat treatment — which creates the governing property on grades like 4140 — welding, finishing at 5 to 25 µm anodize or 50 to 100 µm powder, or handling. State separately what evidence the finished part requires.
Next step
Send the controlled requirement with the drawing and project context. MakeNexa routes capable suppliers from a global network covering competitor-class process categories, then returns a prepared quote or focused clarification for your revision.