 MAKENEXA
Cutting and punching
Flat profiles, slots, perforations and cutouts from sheet or plate.
Review edge condition, kerf-sensitive geometry, hole size and flat-pattern control.Sheet metal fabrication
Send the formed model, thickness, bends, hardware and finish notes. MakeNexa reviews laser/punch, bend, weld and finish fit across a global supplier network, then returns a reviewed quote—not a flat-pattern price alone.
Start this RFQ Review the route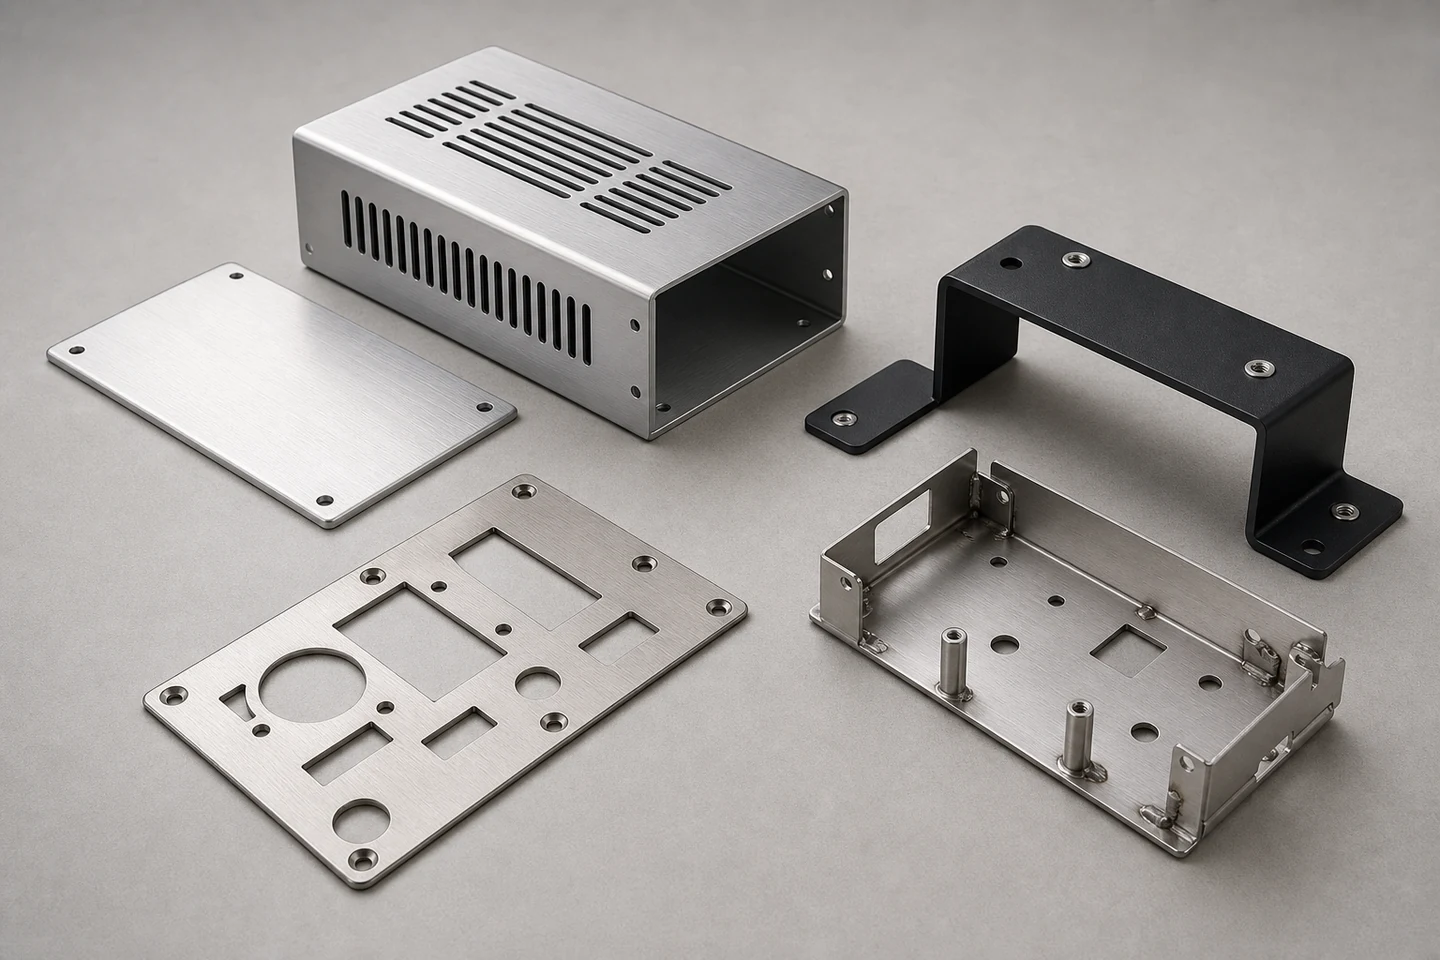
Decision guide
A useful sheet metal RFQ describes the finished geometry and how the part will be used. Material grade and thickness establish the starting stock, while bend radii, grain direction, hole-to-edge and hole-to-bend distances can determine whether the design is practical with standard tooling.
Assemblies add another layer: weld symbols, hardware callouts, mating-part datums, cosmetic faces and distortion-sensitive dimensions should be visible in the drawing. MakeNexa uses these inputs to compare supplier routes; exact equipment, tooling, tolerance, price and lead time are confirmed for the submitted project.
Route options
One part may use several operations. The quote review joins them into a practical sequence instead of treating every operation as a separate purchase.
Flat profiles, slots, perforations and cutouts from sheet or plate.
Review edge condition, kerf-sensitive geometry, hole size and flat-pattern control.Brackets, chassis, covers, panels and multi-bend enclosures.
Review bend radius, reliefs, tooling access, grain direction and accumulated tolerance.PEM-style inserts, studs, nuts, rivets, welding and subassemblies.
Review installation side, access, pull-out needs, weld symbols and mating interfaces.Anodizing, powder coating, plating, passivation, brushing and marking.
Review substrate compatibility, masking, cosmetic zones, color reference and packaging.Decision table
Use these as RFQ preparation questions, not universal production limits.
| Design question | What to define | Why it matters |
|---|---|---|
| Material and thickness | Exact grade, temper and thickness. 1.0, 1.5 and 2.0 mm cover most work; 5052-H32 at 193 MPa yield forms, 6061-T6 at 276 MPa cracks at tight radii | The alloy decides formability before the tooling does |
| Bend radius | Inside radius against thickness: about 1x thickness in 5052-H32, 2 to 3x in 6061-T6 | Below the alloy minimum the bend cracks regardless of supplier |
| Bend tolerances | Commonly ±1° on angle and ±0.25 mm across a single bend, accumulating with each further bend | A four-bend chain is not a ±0.5 mm dimension |
| Hole to bend | At least 2.5x thickness plus the bend radius — about 7 mm in 2 mm material with a 2 mm radius | Closer and the hole pulls oval during forming |
| Cut profile | Laser at commonly ±0.13 mm with a 0.1 to 0.4 mm kerf; waterjet at ±0.13 mm with a 0.8 to 1.2 mm kerf and no heat-affected zone | Flat features hold far tighter than anything across a bend |
| Interfaces | Datums, hole patterns, inserts, mating parts and post-assembly dimensions. Self-clinching hardware needs about 0.8 mm host thickness for M3 | Separates functional controls from general sheet tolerances |
| Cosmetics and finish | Visible faces, grain direction, allowable marks and masking. Powder adds 50 to 100 µm per surface, anodize 5 to 25 µm | Coating closes clearance holes and threads unless masked |
| Inspection | Critical dimensions, sample plan, first article and requested records, with sampling commonly drawn to ANSI Z1.4 | Determines measurement access and documentation scope |
Preparation
Flag these conditions rather than hiding them in a general note.
Frequently asked questions
Use the submitted quote and written clarification as the project-specific record.
Provide one when it is a controlled design output. If the supplier may develop the flat pattern, identify the formed model and drawing as the controlling files and state that expectation in the RFQ.
Yes. Submit the finished part or assembly as one package and describe which operations and documents belong together. The reviewed quote will confirm the supported route.
Identify the functional datums and critical formed dimensions on the drawing. Avoid applying one unusually tight tolerance to every feature when only a few interfaces control function.
The global network covers prototype and production-intent routes. Quantity, tooling, stock, finish and inspection fit are still confirmed for each RFQ.
Ready for review
You will receive a stable RFQ reference. MakeNexa will assess the package, request clarification when needed and return a reviewed quote or clear next action.