 MAKENEXA
Precision alignment structures
Stages, mounts, plates and frames need datums, flatness, thermal behavior and assembly interfaces defined.
Industry sourcing decision
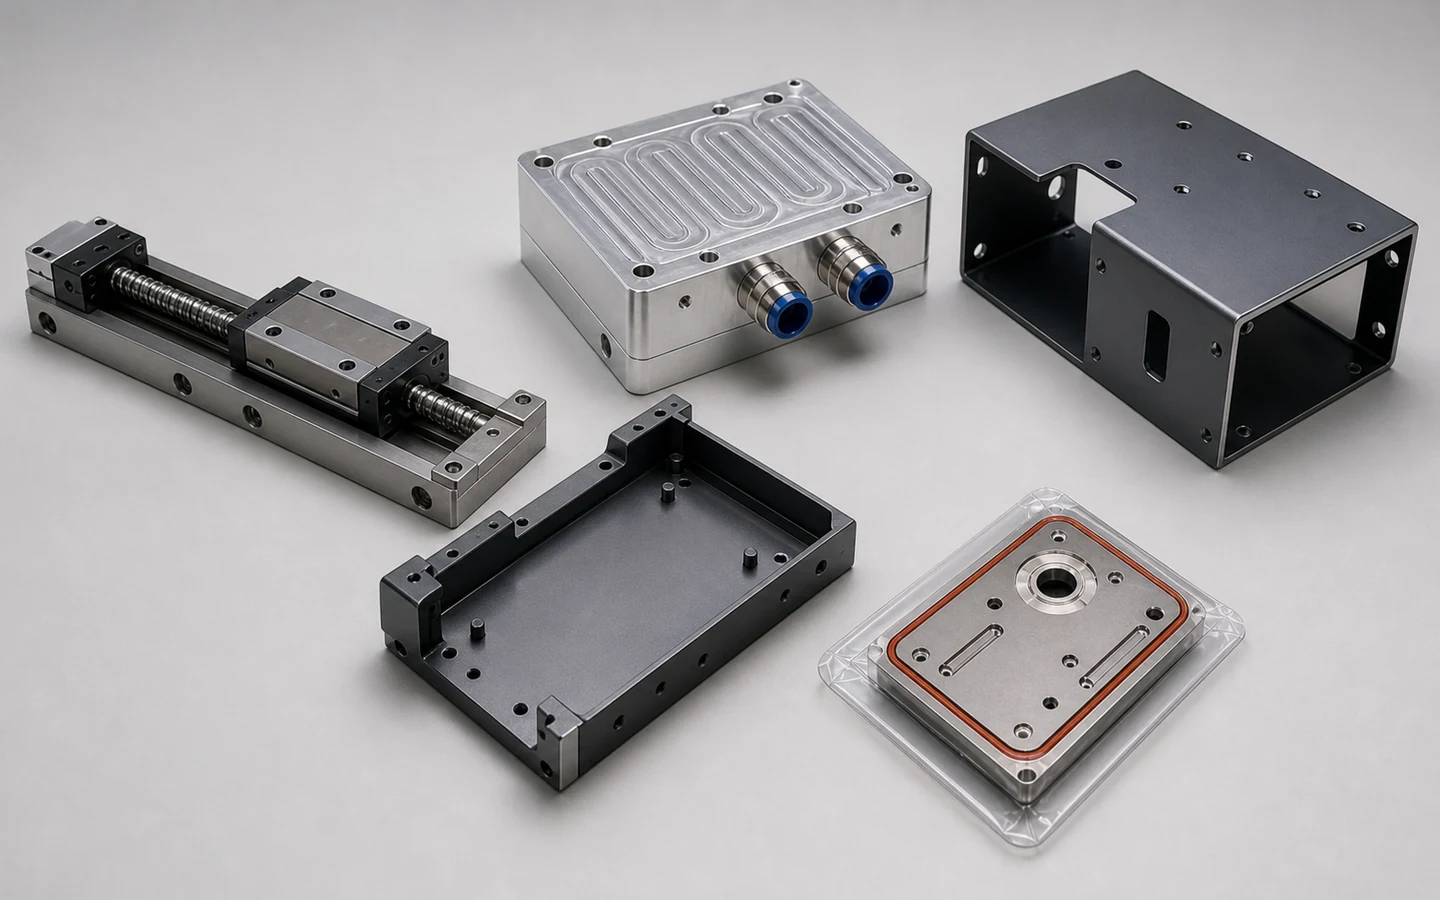
Source precision housings, thermal parts, fixtures, manifolds, frames, covers and polymer components for electronics and semiconductor equipment programs. MakeNexa reviews interfaces, cleanliness, thermal and electrical needs, materials, finishes, quantity, inspection and documentation before the quote is prepared.
Application context
Electronics equipment can combine precision motion, thermal management, vacuum or gas handling, electrical isolation, optical alignment and strict contamination control. Not every component needs the most demanding specification. The buyer should identify which surfaces, passages and materials enter a sensitive environment and which parts are ordinary structural or protective elements, so cost and evidence follow actual risk.
MakeNexa routes CNC, sheet metal, polymer, additive, finish and assembly work through project-matched suppliers. Requirements may include material lot records, controlled cleaning, packaging, roughness, leak or dimensional checks, but they are never inferred from the industry label. Exact supplier eligibility, process, cleanliness scope, inspection, price and timing are confirmed in the reviewed RFQ.
Typical program needs
Classify components by interface and environment before selecting process or evidence depth.
Stages, mounts, plates and frames need datums, flatness, thermal behavior and assembly interfaces defined.
Heat sinks, cold plates, manifolds and channels require material, media, cleanliness, sealing and test context.
Covers, racks and housings combine formed geometry, grounding, ventilation, coating, hardware and access.
Polymer parts and tooling may require electrical, wear, chemical, particle and dimensional-condition review.
Application risks
State the zone, test and evidence that the supplied part actually needs.
Define particles, residues, cleaning method, protected passages, packaging and verification for relevant surfaces only.
Pressure range, media, rate, test method, seals, joints and surface requirements must be project-specific.
Coatings, masks, material, creepage, contacts and assembly interfaces need controlled electrical intent.
Heat loads, gradients, expansion, cooling, material condition and alignment can interact across the assembly.
Sourcing paths
The route follows geometry and zone requirements, not an assumption that every part is ultra-precision.
Used for controlled datums, housings, thermal parts, manifolds and motion interfaces with defined inspection.
Used for racks, panels, covers and frames requiring hardware, grounding, coating and assembly access.
Machined, molded or printed insulators, guides and fixtures are selected by environment, wear and cleanliness.
Program decision table
Typical published values for the materials and processes common in electronics and semiconductor equipment work. Achievable results depend on the specific part and supplier route, and the project requirement is confirmed on the reviewed quote rather than from this table.
| Decision area | Typical published value | Review focus |
|---|---|---|
| Thermal path material | Copper C110 at about 388 W per metre-kelvin against 6061 aluminium at 167 and 304 stainless at 16 | Whether the mass and machining cost of copper is justified |
| Thermal interface flatness | Commonly 0.05 mm and tighter across a heat-sink mating face, measured in the free state | Contact pressure and interface material often dominate over bulk conductivity |
| Electrical conductivity | C110 at 101% IACS, C145 tellurium copper at about 93% with far better machinability, C360 brass at 26%, 6061 at 43% | The conductivity requirement stated as a measured value on the finished part |
| Conductive finish | Chem film under 1 µm remains conductive; anodize at 5 to 25 µm and powder at 50 to 100 µm both insulate | Every grounding and bonding path identified and masked |
| Vacuum surfaces | Electropolished 316L, commonly specified at Ra 0.4 µm or better, with electropolishing removing 10 to 40 µm | Surface finish stated with its measurement method under ASME B46.1 |
| Vacuum design | Blind tapped holes trap gas; vented screws and through-features are the usual answer | Whether the design has trapped volumes at all |
| Cleanliness | A stated cleaning process with an acceptance test, not the word clean | Which test, at what level, and who performs it |
| Residue sources | Machining coolant, blasting media embedded in soft substrates, tumbling compound and coating overspray all leave residue | A specified cleaning step after each operation that leaves one |
| Copper machining | C110 rates about 20% on the machinability scale against 100% for C360 brass — it smears rather than cutting | Whether C145 at about 85% machinability and 93% IACS is the better purchase |
| Copper joining limit | C110 embrittles above roughly 400 °C in a reducing atmosphere; brazed assemblies use oxygen-free C101 or C102 | The joining process stated before the alloy is fixed |
| Marking | Laser annealing leaves no material removal; engraving removes 5 to 50 µm and breaches a passive or anodic layer | Where marking is permitted, and its sequence with finishing |
| Documentation across processes | Material certificates, dimensional reports, finish certificates and cleanliness records are separate deliverables | Which evidence each process must produce |
Industry RFQ inputs
Mark sensitive zones and required evidence instead of applying blanket notes.
Complete packages move faster: revision-matched CAD, critical dimensions, quantity and material notes are enough to open engineering review across the network.
Get a QuotePart and assembly models with controlled interface drawings
Subsystem role and sensitive, clean, vacuum, fluid or electrical zones
Material, thermal, chemical, pressure and grounding requirements
Finish, roughness, masking, cleaning and protected passages
Inspection, leak, cleanliness, material and traceability evidence
Quantity, revisions, packaging, labeling and delivery expectations
Questions before routing
These answers prepare the request; the reviewed quote controls project-specific commitments.
No, and specifying it by default adds substantial cost. Cleanroom manufacturing, controlled cleaning and particle-level acceptance are distinct requirements with distinct costs, and most electronics enclosure and bracket work needs none of them. What most parts do need is a stated cleaning step after operations that leave residue — machining coolant, blasting media embedded in soft substrates, tumbling compound. State the requirement and its acceptance test rather than the environment.
Vacuum-oriented work is covered by the supplier network, and the requirements are specific rather than general. Wetted surfaces are commonly electropolished 316L at Ra 0.4 µm or better, with electropolishing removing 10 to 40 µm of material that has to be allowed for. Design matters as much as finish: blind tapped holes trap gas, so vented screws and through-features are normal. State the vacuum level, the cleaning process and the acceptance evidence.
By deciding it on the drawing rather than at the finishing shop. Anodize at 5 to 25 µm and powder at 50 to 100 µm per surface both insulate completely, so any grounding or bonding path needs either masking or a conductive finish — chem film at under 1 µm is the usual answer, and it is commonly specified on masked contact areas with anodize elsewhere on the same part. Mark every electrical interface and state the resistance requirement and test method.
Copper conducts at about 388 W per metre-kelvin against 167 for 6061 aluminium — more than twice — but it is 8.94 g/cm³ against 2.70, costs more, and machines badly at roughly 20% machinability against C360 brass's 100%. Often the deciding factor is neither: interface flatness, commonly 0.05 mm and tighter, contact pressure and the thermal interface material dominate the real thermal path. State the thermal requirement as a measured performance on the assembly, plus the interface flatness separately.
They can be delivered together, but each evidence type establishes something different and has to be specified separately. A material certificate to a specification such as ASTM A276 covers incoming stock; a dimensional report covers named characteristics at a stated revision; a finish certificate covers the coating specification and thickness; a cleanliness record covers a stated test. State which evidence each part needs, and format and scope are confirmed on the reviewed quote.
Next step
Send the application context with the controlled part package. MakeNexa routes capable suppliers from a global network covering competitor-class process categories, then returns a prepared quote or focused clarification for your revision.