 MAKENEXA
Fit and assembly
Validate interfaces, fasteners, clearances, alignment, cable paths or service access with controlled mating geometry.
Manufacturing service decision
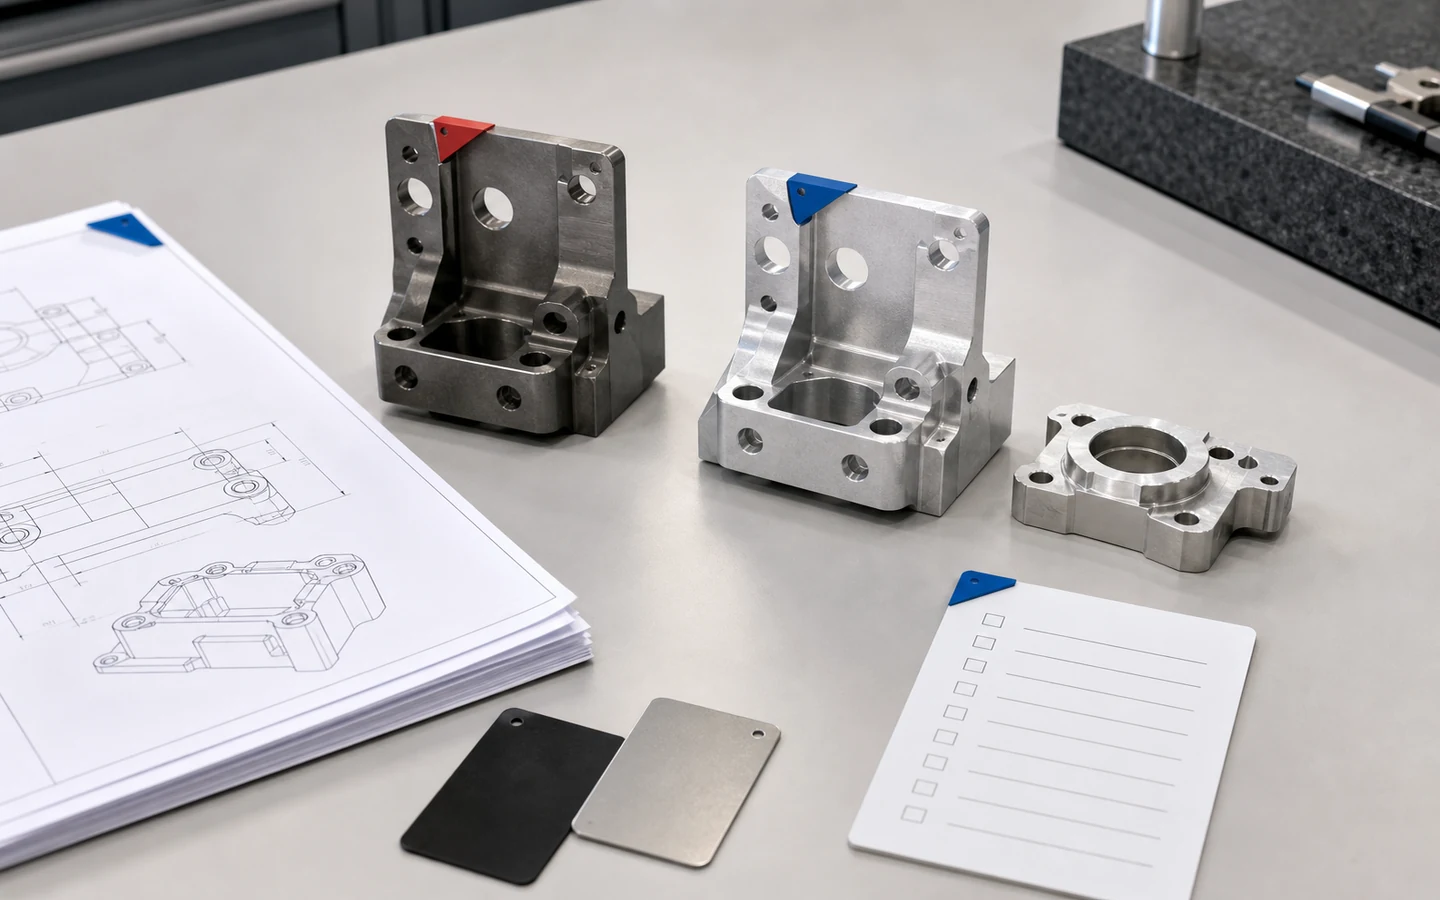
Source CNC-machined prototypes when production-grade material, controlled interfaces or realistic assembly behavior matter before a larger manufacturing decision. MakeNexa reviews what the prototype must prove, which requirements are fixed and which may change before routing the RFQ.
Route decision
A prototype can test fit, load, sealing, motion, thermal behavior, appearance, assembly or a manufacturing assumption. Those objectives do not require the same material, tolerance, finish or inspection scope. Calling every dimension critical increases quote effort without necessarily producing better evidence; omitting the few interfaces that matter can make the prototype unusable.
MakeNexa reviews the current revision, prototype purpose, material equivalence, controlled features, quantity, finish and test context. The route may use milling, turning, 5-axis or combined operations. Speed, equipment and price are not assumed from the word prototype: supplier fit and timing are confirmed against the actual package.
Best-fit parts and programs
State the decision the hardware must support.
Validate interfaces, fasteners, clearances, alignment, cable paths or service access with controlled mating geometry.
Use the intended or a deliberately chosen substitute material when stiffness, heat, wear, chemical exposure or weight matters.
Evaluate a machined version of the intended part while recording which features, finish or process effects will differ in production.
Produce jigs, nests, adapters and test components under the same revision discipline as the parts they support.
Feasibility checks
A useful prototype records what is representative and what is temporary.
Keep model, drawing, BOM, test plan and quantity aligned so learning is attributed to the correct design.
If the exact grade is unavailable or unnecessary, define which properties must remain representative and who approves an alternative.
Identify the few dimensions and surfaces that determine the test; allow review of noncritical features where appropriate.
Record expected changes, likely volume and production process so the quote does not optimize only for a one-off part.
Route options
The same design may support more than one learning path.
Focused on a specific fit or functional question with explicitly controlled features and a clear revision.
Used when several assemblies, tests or stakeholders need consistent parts and recorded inspection.
Used when machined parts support validation or early demand while tooling, supplier qualification or a later process is prepared.
Decision comparison
Typical published capability for prototype CNC work. Achievable tolerance, finish and turnaround depend on geometry, material availability and supplier loading, and the project requirement is confirmed on the reviewed quote rather than from this table.
| Question | Typical published value or practice | Result |
|---|---|---|
| What tolerance should a prototype carry? | ±0.125 mm (±0.005 in) as the block value, with ±0.025 mm (±0.001 in) only on the features the prototype is meant to test | Applying production tolerances to a fit check prices the prototype as a production part |
| Which finish? | As-machined at Ra 1.6 to 3.2 µm is normally adequate; Ra 0.8 µm and finishing operations belong on the features being evaluated | Cosmetic finishing on a functional prototype is usually spend without learning |
| Material substitution | 6061 at 276 MPa yield often stands in for 7075 at 503 MPa for a fit check, and acetal for PEEK, at a fraction of the material cost | Whether the prototype is proving fit or proving strength |
| When substitution fails | A strength, fatigue, temperature or chemical test needs the production material — a 6061 part cannot validate a 7075 design | State what the prototype must prove |
| Quantity effect | At quantities of 1 to 10 the setup dominates the price almost entirely; the second part often costs a fraction of the first | Ordering a spare is usually cheap insurance |
| Design-for-machining | The same cost drivers apply as in production: pocket depth beyond about 4 times cutter diameter, internal radii below 1 mm, thin walls under 0.8 mm | A prototype designed without these in mind costs like a difficult part |
| Revision handling | Each revision is a new setup and often new stock; a controlled revision identifier on the model avoids building the wrong one | Revision control matters more at prototype stage, not less |
| Lead time drivers | Material availability, not machining, is commonly the long pole — specialty tempers, plastics grades and AMS-specified stock all extend it | State whether a substitute grade is acceptable |
| Inspection scope | A first-article dimensional report on the features being evaluated, rather than every dimension on the drawing | Proportionate evidence for a prototype |
| Finishing | Anodize adds 5 to 25 µm and powder 50 to 100 µm per surface — enough to invalidate a fit check if unplanned | Whether the prototype is finished, and whether that matches production |
| Threads and inserts | Prototype parts are commonly threaded directly where production uses inserts, which changes the pull-out behaviour being tested | Whether the test depends on the joint |
| What transfers to production | Geometry and fit transfer; achievable tolerance, cycle cost and finish behaviour at production quantity often do not | Which conclusions the prototype actually supports |
Quote inputs
Attach enough test context for engineering to distinguish requirements from provisional choices.
Complete packages move faster: revision-matched CAD, critical dimensions, quantity and material notes are enough to open engineering review across the network.
Get a QuoteCurrent CAD, drawing, BOM and revision identifier
Prototype objective and the decision it must support
Material requirement or controlled performance equivalence
Critical interfaces, tolerances, finish and acceptance checks
Quantity by test or assembly and any staged delivery need
Expected design changes, next build and likely production context
Questions before routing
These answers prepare the request; the reviewed quote controls project-specific commitments.
It depends on what the prototype is proving. For fit, assembly and general geometry, 6061 at 276 MPa yield commonly stands in for 7075 at 503 MPa, and acetal for PEEK, at a fraction of the material cost and often better availability. For a strength, fatigue, temperature or chemical test the substitution invalidates the result. State what the prototype must prove, and whether a substitute grade is acceptable.
Usually not, and applying them all is the most common way a prototype ends up priced like a production part. Put ±0.125 mm (±0.005 in) as the block value and call ±0.025 mm (±0.001 in) only on the features the prototype exists to evaluate. The same goes for finish: as-machined Ra 1.6 to 3.2 µm is normally adequate away from the surfaces being tested.
Yes, and revision control matters more at this stage rather than less — each revision is a new setup and often new stock, and an informally replaced file is how the wrong version gets built. Put a controlled revision identifier on the model and the drawing, and state how open work should be treated when a revision is issued mid-build.
Machining is rarely the long pole — material is. Specialty tempers, high-performance polymer stock and AMS-specified material can dominate the schedule while common 6061, 304 and acetal blanks are on the shelf, so stating whether a substitute grade is acceptable often shortens the quote more than any machining decision. Geometry matters too: deep pockets past about 4 times cutter diameter and internal radii below 1 mm add cycle time. Send the model with the material, the few critical tolerances and whether substitution is allowed, and a real lead time comes back on the reviewed quote.
Usually one of three things, and all are visible in the model. Deep narrow pockets beyond about 4 times the cutter diameter force slow passes with small tools. Internal corner radii below 1 mm require a Ø2 mm cutter that removes material slowly. And blanket tolerances or finishes applied across the whole part rather than at the features under test. At quantities of 1 to 10 the setup dominates anyway, so these choices show up sharply.
Next step
Send geometry and process requirements for review. MakeNexa routes capable suppliers from a global network covering competitor-class process categories, then returns a prepared quote or focused clarification for your revision.