 MAKENEXA
Quality Framework
Tolerances, inspection and material records—defined on the drawing
Mark general tolerances, critical features, finish notes and the documents you need with the part. MakeNexa uses those controls—not industry labels—to scope the RFQ. Project review still decides the final plan.
Upload drawings for review Tolerance planning checklist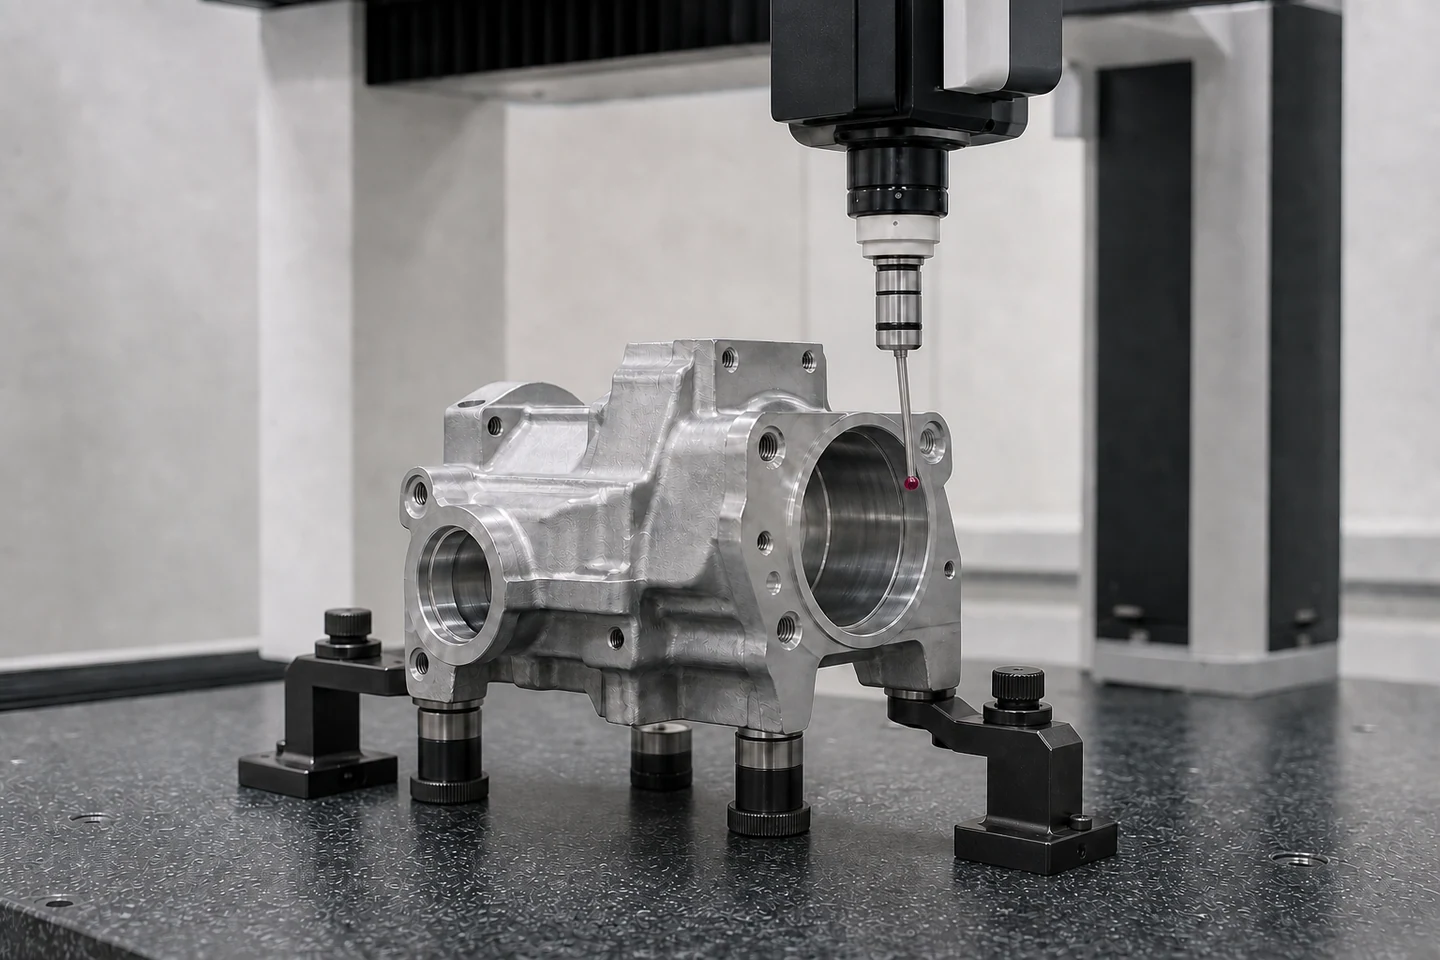
Reference Areas
Quality scope for custom parts
Standards are meaningful only when they are tied to the part, the process, the drawing, and the inspection method.
Dimensional Review
General tolerances should reference the controlling drawing standard or an explicitly agreed project baseline. Critical dimensions should be clearly marked.
Process Limits
CNC, sheet metal, additive, and molding each have different practical limits for walls, holes, radii, and surface finish.
Inspection Scope
Inspection depth is defined by the RFQ: requested dimensional checks, critical-feature reporting, measurement method, sampling context, and report format.
Material Trace
When material documents are required, the RFQ should name the grade, acceptable substitutes, and document expectations.
RFQ Notes
Common standards decisions
Use this table as a planning checklist before uploading production drawings.
| Decision Area | Recommended RFQ Detail | Reason |
|---|---|---|
| General tolerance | Block values by decimal place, commonly ±0.25 mm on one place, ±0.13 mm on two and ±0.05 mm on three, with ASME Y14.5 named for geometric callouts | Avoids applying tight tolerances to every feature by default |
| Critical dimensions | Mark mating, sealing, bearing, thread or datum features. ±0.125 mm is standard machining practice, ±0.025 mm precision, ±0.005 mm ground | Focuses inspection on functional requirements |
| Surface finish | Separate cosmetic from functional surfaces and call Ra with a number: Ra 3.2 µm as machined, Ra 0.8 µm with a finishing pass, Ra 0.4 µm ground, referenced to ASME B46.1 | Helps select process and finishing route |
| Material documents | Name the specification the certificate must reference: ASTM A276 or ASTM A240 for stainless, ASTM B221 for aluminum extrusion, ASTM A29 for steel bar, with AMS references where a programme requires them | Prevents late changes to supplier route or cost |
| Inspection and sampling | First-article and dimensional reports on named characteristics, attribute sampling commonly drawn to ANSI Z1.4, capability usually targeted at a Cpk of 1.33, metrology referenced to 20 °C | Matches verification effort to the features that control function |
Buyer Responsibility
Call out what is controlled
When the drawing does not define a requirement, MakeNexa can review options, but the final production scope must be approved in the RFQ.
- Functional dimensions and datums
- Material grade and allowed substitutions
- Inspection and report expectations
MakeNexa Review
Identify manufacturing questions early
The review process flags features that may require a different process, tolerance change, finish adjustment, or supplier route.
Start Standards ReviewEvidence Planning
Match the inspection record to the part risk
A useful quality package proves the requirements that matter to fit, function, appearance, or compliance. It does not add every available report to every order.
Prototype and fit checks
Identify mating features, interfaces, threads, clearances, and cosmetic faces. State which dimensions need recorded results and which can follow the agreed general inspection scope.
Production release
Define the drawing revision, approved material, finish, sampling expectation, and any first-article checkpoint before repeat quantities are released.
Traceability needs
Request material certificates, lot references, certificates of conformance, or inspection reports only where the project or receiving process requires them. Availability is confirmed in the reviewed quote.