 MAKENEXA
Stable controlled revision
Released CAD, drawing, BOM and specifications identify one accepted requirement set and a clear change path.
Manufacturing service decision
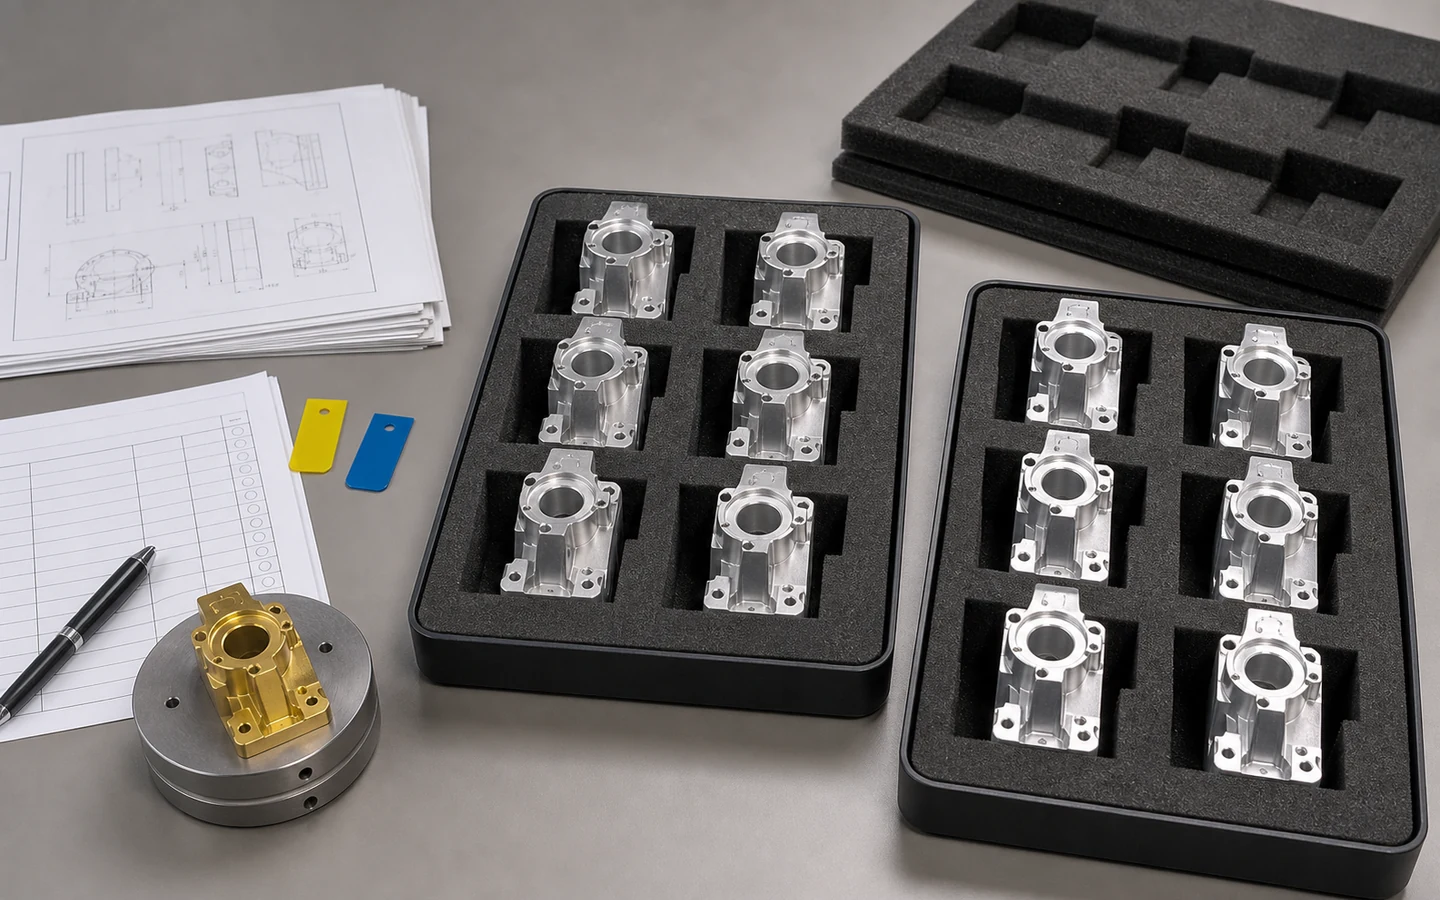
Source repeat CNC production with one RFQ package that keeps drawing revision, material, process, inspection, finishing, packaging and delivery requirements together. MakeNexa reviews supplier fit and production controls before confirming price, capacity or schedule, helping engineering and procurement align before each repeat release.
Route decision
A production CNC program needs a stable requirement set and a controlled response to change. The part geometry matters, but so do approved material sources, process sequence, critical-feature control, sampling, nonconformance communication, finish handoff, labeling, packaging, delivery cadence and the commercial assumptions behind repeat orders.
MakeNexa can route broad CNC production capability through its global supplier network. The selected supplier, equipment, capacity, inspection method, documentation, price and lead time remain specific to the RFQ and reviewed quote. Buyers should provide forecast context honestly without converting estimates into firm demand.
Best-fit parts and programs
These signals require stronger control than a one-off build.
Released CAD, drawing, BOM and specifications identify one accepted requirement set and a clear change path.
Orders, releases or forecasts provide enough context to review setup, material, capacity, packaging and delivery strategy.
Critical features, sampling, reports, material records and release requirements are matched to receiving risk.
Heat treatment, finish, marking, hardware, cleaning and assembly are part of the approved route rather than untracked handoffs.
Feasibility checks
The quote should make ownership and exceptions visible.
Label planning estimates, firm quantities, release cadence and schedule flexibility so capacity is not based on ambiguous demand.
Define how engineering changes, deviations, substitutions and supplier route changes are proposed and approved.
State nonconformance notification, containment, rework, corrective action and record expectations appropriate to the project.
Packaging, part separation, corrosion or cosmetic protection, labeling and destination requirements must preserve accepted parts.
Route options
The commercial and operational model follows real demand and risk.
Defined quantities are produced under a stable revision with agreed inspection, documentation and packaging.
A credible demand window may support planned material and capacity review while each commercial commitment remains explicit.
Related part numbers may share material, tooling, finishing or inspection while retaining separate revision and acceptance records.
Decision comparison
Use the RFQ to expose the controls needed for a repeatable handoff. The tolerance, finish and standard references below are the values commonly published as standard practice; the controls that apply to a specific part and supplier are confirmed on the reviewed quote.
| Control area | What to define | Why it matters |
|---|---|---|
| Revision | Released files, specifications, BOM and change authority, with the drawing standard named — commonly ASME Y14.5 for geometric tolerancing | Prevents mixed requirements and unmanaged deviation |
| Tolerance basis | Block tolerances and the few critical characteristics that sit tighter. Standard practice is ±0.125 mm (±0.005 in), with ±0.025 mm (±0.001 in) treated as precision work that carries added inspection cost | Separates the dimensions that drive price from the ones that do not |
| Demand | Firm order, forecast, cadence, flexibility and destination | Supports material, capacity and logistics planning |
| Process | Approved sequence, heat treatment, finish, marking and external operations, with surface texture called to ASME B46.1 rather than a bare Ra 1.6 µm note | Controls variation across handoffs |
| Material | Grade, condition, form and the specification the mill certificate must reference — for example ASTM B221 for aluminium extrusion or ASTM A276 for stainless bar | Makes incoming material verifiable instead of assumed |
| Quality | Critical features, sampling plan, first release, records and nonconformance response. Attribute sampling is commonly drawn to ANSI Z1.4, and capability targets are usually stated as a Cpk of 1.33 on critical characteristics | Defines acceptance and escalation effort |
| Delivery | Packaging, labels, lot segregation, split shipment and receiving needs | Protects product identity and condition |
Quote inputs
Provide firm requirements and label uncertain planning inputs honestly.
Complete packages move faster: revision-matched CAD, critical dimensions, quantity and material notes are enough to open engineering review across the network.
Get a QuoteReleased CAD, drawing, BOM, specifications and revision
Material grade, condition, approved-source and document requirements
Firm quantity, forecast context, cadence, flexibility and destination
Critical features, sampling, reports, traceability and release path
Finish, marking, hardware, cleaning, assembly and packaging
Change, deviation, nonconformance and communication expectations
Questions before routing
These answers prepare the request; the reviewed quote controls project-specific commitments.
Repeat-production capability routes through the network, and four things change against a prototype order. Workholding moves from soft jaws at roughly ±0.05 mm to dedicated fixtures repeating within about 0.01 to 0.02 mm. Inspection moves from a first-article report to named critical characteristics measured at a stated frequency, commonly with a Cpk target of 1.33, and attribute sampling to ANSI Z1.4 on the rest. Material tightens to a specified grade, temper and specification with certification per lot. And a formal change authority covers open orders and work in progress. State the firm quantity, the forecast and the release cadence.
Put the tight numbers only where function needs them. Standard machining practice is commonly published as ±0.125 mm (±0.005 in); ±0.025 mm (±0.001 in) is precision work that usually adds a finishing pass, closer process control and more inspection. A block tolerance of ±0.025 mm applied to every dimension raises the price of the whole part to buy accuracy on features that never needed it. Name the drawing standard — ASME Y14.5 is the usual reference — so the geometric callouts are read the same way by every supplier.
Include a credible forecast when it helps planning, but distinguish it from a firm order. State uncertainty, cadence and flexibility so commercial assumptions remain clear.
Issue controlled revisions and state how open orders, work in progress, material and finished inventory should be treated. No change should be inferred from an informal file replacement.
Match the sampling to the risk rather than to the whole part. Attribute sampling is commonly drawn to ANSI Z1.4, with critical characteristics measured to a stated capability target — a Cpk of 1.33 is the usual figure. Full dimensional measurement of every feature on every piece is rarely proportionate on a repeat order; a short list of critical characteristics measured at an agreed frequency usually is.
No. State the required first-release, dimensional, material or conformity evidence, including whether a mill certificate must reference a specification such as ASTM B221 or ASTM A276. Availability, format, scope and price are confirmed in the reviewed quote.
Next step
Send geometry and process requirements for review. MakeNexa routes capable suppliers from a global network covering competitor-class process categories, then returns a prepared quote or focused clarification for your revision.