 MAKENEXA
CNC Milling
CNC milled housings, plates, fixtures and manifolds
Upload CAD and drawings for 3-axis, 4-axis or 5-axis milling. MakeNexa reviews tool access, pockets, datums and critical features across a global supplier network, then returns a reviewed quote—setup and price stay project-specific.
Upload Milling RFQ View Milling Specs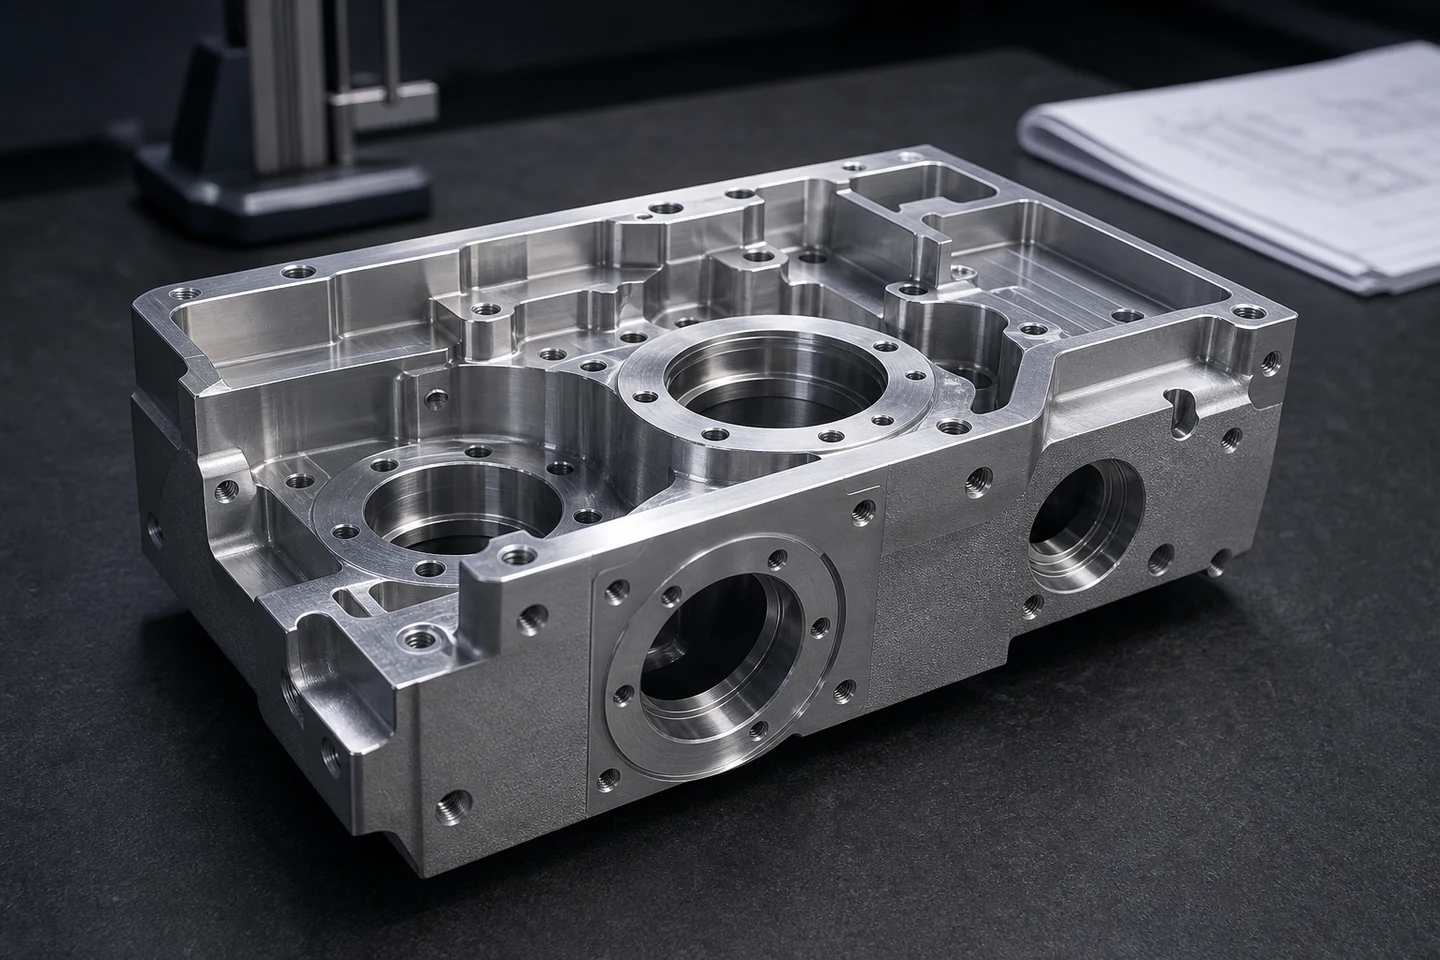
Engineering Specifications
CNC milling planning specs
These values are early planning references. Actual machining plan depends on feature depth, tool reach, workholding, material, tolerances, surface finish, and inspection needs.
| Specification | Planning range | DFM notes |
|---|---|---|
| Milling configuration | 3-axis, 4-axis, indexed and simultaneous 5-axis routes across the supplier network. Each re-fixture adds roughly 0.05 mm of positional error, so multi-face relationships are planned into one setup. | The project route is selected from geometry, datum strategy, tool access and supplier fit; hard-to-access parts can use the 5-axis route. |
| Materials | Aluminum alloys, stainless steel, alloy steel, brass, copper, POM, PEEK, nylon. 6061-T6 at 276 MPa yield, 7075-T6 at 503 MPa, 304 at 215 MPa, POM at 70 MPa, PEEK at 100 MPa. | Material grade, heat treatment, and availability are confirmed during RFQ review. |
| Tolerances | ±0.125 mm (±0.005 in) as standard practice, ±0.025 mm (±0.001 in) on named precision features, ±0.005 mm (±0.0002 in) where grinding is added. | Attach 2D drawings for fit-critical holes, bearing seats, datums, and GD&T callouts. |
| Feature guidance | Pockets to about 4x cutter diameter, internal radii set by the tool (a 6 mm cutter leaves 3 mm), walls from about 0.8 mm, drilling to about 5x diameter, thread engagement to about 2x diameter. | Deep pockets, thin walls, small internal radii, and long-reach tools increase review complexity. |
| Finishing options | As-machined at Ra 1.6 to 3.2 µm, Ra 0.8 µm with a finishing pass. Anodize adds 5 to 25 µm, powder 50 to 100 µm per surface, zinc 5 to 25 µm. | Cosmetic faces, masking, surface roughness targets, and color notes should be listed in the RFQ. |
Milling DFM
Design choices that affect CNC milling cost and risk
Milling cost is shaped by machine time, setup count, tool access, material removal, and how many dimensions need special inspection.
Geometry and setup planning
Part orientation, datum surfaces, hole access, and underside features determine whether the part can be milled in one setup or needs multiple operations.
- Reduce deep pockets and long tool reach where possible
- Keep internal corner radii compatible with available cutters
Tolerance and inspection planning
Critical tolerances should be limited to functional interfaces. Over-specified cosmetic or non-mating features can slow review and production planning.
- Mark datums and fit-critical features on the drawing
- Separate surface finish needs from dimensional tolerances
RFQ Review
Upload CAD for milling route review
Attach the 3D model, 2D drawing, material preference, finish notes, target quantity, and critical feature list.
Attach milling files in the RFQ form
STEP, STP, IGES, PDF, ZIP. Include drawings for tight features and GD&T. Open RFQ formRelated Routes
Compare CNC milling with adjacent routes
Some parts are better routed through turning, 5-axis machining, sheet metal, or the broader CNC machining overview.
CNC Machining
Review the combined milling and turning capability overview for multi-process parts.
CNC Turning
Use turning for round parts, shafts, bushings, pins, threaded features, and lathe-first components.
5-Axis CNC
Use 5-axis routing for multi-face access, curved surfaces, and complex undercut-adjacent features.
Material Input
State the preferred grade, acceptable alternatives, finish and any material-document requirements in the RFQ.
Milling FAQ
CNC milling design questions
Prepare the RFQ with model, drawing, material, finish, and inspection requirements.