 MAKENEXA
Learning prototype
Define the question being tested: size, movement, assembly, appearance, thermal behavior or another use condition. Record temporary material, process and finish departures so they are not mistaken for the production definition.
Engineering design resource
A prototype proves a question; production must reproduce an accepted result through a controlled route. This stage-gate guide helps buyers decide what has been learned, what must be frozen, which tooling and evidence are justified, and how changes will be handled before repeat orders begin.
Use this guide
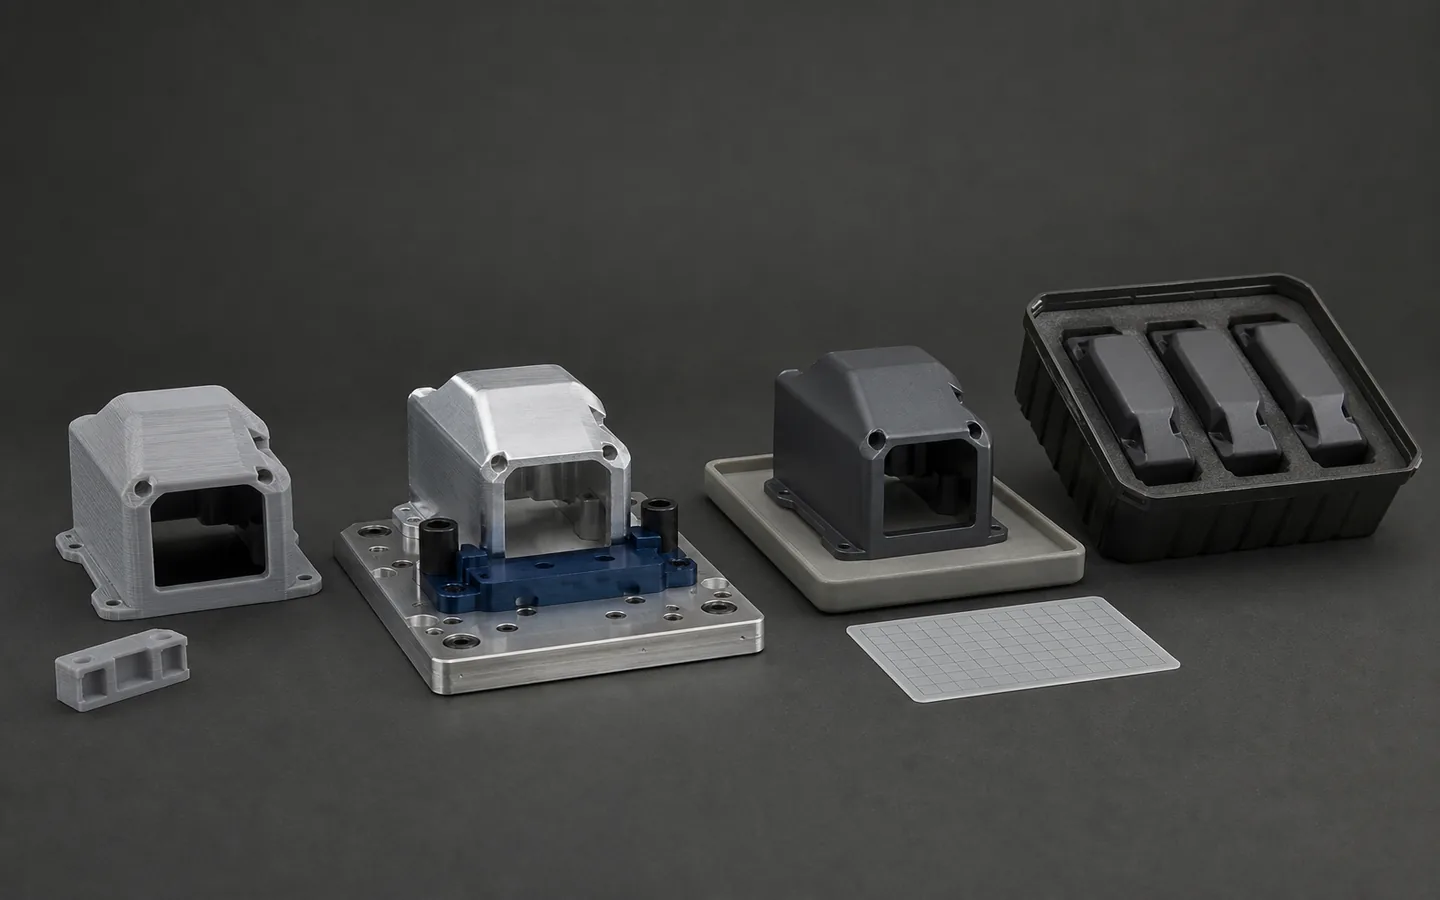
Begin by writing down what each build actually validated. A form model may establish envelope and ergonomics without proving final material behavior. A functional prototype may test interfaces but use a different process, finish or inspection plan. A production-intent pilot should bring the material, route, tooling, secondary operations, acceptance evidence and packaging closer to the repeat condition. Do not let the word prototype hide which requirements remain untested or which substitutions were temporary.
Production readiness also needs commercial and operational context: expected quantity, release cadence, revision horizon, replacement demand, packaging, destination and record retention. These inputs determine whether dedicated fixtures, tools, first-article work or supply commitments make sense. MakeNexa can review the current package and route alternatives through its supplier network, but transition time, capacity, repeatability, tooling strategy and approval evidence remain project-specific rather than assured by this guide.
Design priorities
Advance the route only when the prior build answered its intended question and the next risk is explicitly defined.
Define the question being tested: size, movement, assembly, appearance, thermal behavior or another use condition. Record temporary material, process and finish departures so they are not mistaken for the production definition.
Use the planned material condition, geometry authority, key secondary operations and representative acceptance methods where feasible. Confirm that assembly, handling and packaging expose no new failure mode.
Agree the sample, drawing characteristics, process condition, material evidence, report format and deviation path before work begins. Approval should identify exactly which revision and route may proceed.
Maintain revision, approved deviations, supplier route, tooling status, inspection scope, lot linkage and packaging instructions. Define which changes require notification, re-review or a new first article.
Common review gaps
A successful prototype can still leave material, process and control assumptions unresolved.
Machining, printing, casting, fabrication or soft tooling may be ideal for learning but not for the planned quantity or final properties. Revisit the route when demand, geometry maturity or evidence requirements change.
A frozen filename is not enough if temporary waivers, rework, hand fitting or assembly selection made the prototype succeed. Convert those observations into controlled requirements, approved deviations or design changes.
Datums, gauge access, destructive tests, cosmetic zones and sample scope can affect fixtures, tooling and sequence. Define acceptance before committing to a route that prevents the required evidence.
Finished parts can be damaged, mixed, contaminated or lose traceability after manufacture. Validate orientation, protection, labels, lot separation and storage for the real shipping and receiving path.
Practical choices
Tooling and controls should answer a real repeat-production need rather than serve as proof of maturity by themselves.
Keep a lower-commitment route when geometry may still change, demand is uncertain or market learning matters more than unit optimization. Define which performance differences from the future route are acceptable.
Consider fixtures, hard tooling, committed stock or specialized controls when the definition and cadence are stable enough to justify them. Record ownership, maintenance, life, storage and change implications.
Use a pilot to validate process and assembly, followed by a formally scoped first article before broad release. This separates learning changes from the evidence used to approve repeat production.
Design decision table
Typical published practice at each stage of a manufacturing programme. Where a specific part sits depends on its geometry, material and quantity, and the project requirement is confirmed on the reviewed quote rather than from this table.
| Stage | Typical published value | Controlled output |
|---|---|---|
| Form and fit, 1 to 5 parts | FDM at ±0.2 mm or ±0.2%; SLA at ±0.1 mm or ±0.1%, in days | Whether the geometry is right |
| Functional test, 1 to 20 parts | CNC at ±0.125 mm in the production material, or SLS and MJF at ±0.3 mm in PA12 at about 48 MPa | Whether the design works in a representative material |
| Engineering build, 20 to 100 parts | Machining, or urethane casting at ±0.2 mm with silicone moulds lasting 20 to 25 parts | Whether the design assembles and survives use |
| Pilot, 100 to 10,000 parts | Aluminium injection tooling at 1,000 to 10,000 shots, 2 to 4 weeks to samples; or CNC with fixturing | Whether the process is repeatable |
| Production, above 10,000 | P20 tooling at about 30 HRC for several hundred thousand shots, 8 to 16 weeks | Whether the process is capable and controlled |
| What changes in the drawing | Critical characteristics named, capability target stated — commonly a Cpk of 1.33 — and material specification fixed | The controlled definition for repeat supply |
| What changes in inspection | From a first-article report on one part to stated-frequency measurement and sampling, commonly drawn to ANSI Z1.4 | Proportionate ongoing evidence |
| What changes in workholding | From soft jaws at roughly ±0.05 mm to dedicated fixtures repeating within about 0.01 to 0.02 mm | Repeatability across batches |
| What does not transfer | A printed part's 30 to 70% interlayer strength, a prototype tool's shrinkage, a hand-formed sheet part's ±0.5 mm | Which conclusions each stage supports |
| Design rules that persist | Uniform wall 1.0 mm to 3.0 mm, draft 1° to 2°, machined radii above 1 mm, pocket depth under about 4 times cutter diameter | Designed in early or paid for later |
| Revision control | A controlled revision identifier from the first prototype, with change authority at production | No change inferred from a replaced file |
| Material control | From whatever stock is available to a specified grade, temper and specification with certification per lot | Traceability scope defined |
Turn the guide into an RFQ
Send the current evidence and the intended production context so engineering can distinguish proven requirements from open assumptions.
Complete packages move faster: revision-matched CAD, critical dimensions, quantity and material notes are enough to open engineering review across the network.
Get a QuoteIdentify what each prototype build validated and every temporary material, process, finish or rework departure
Provide the current controlled model, drawing, bill of materials and approved deviation history
State expected quantity bands, release cadence, destinations, service horizon and revision outlook
Define intended tooling or fixture ownership, maintenance, storage and change constraints where applicable
Specify critical characteristics, material records, sample plan, first-article scope and approval responsibility
Describe assembly, labeling, preservation, packaging, logistics and triggers for production re-review
Questions before routing
These answers prepare the request; the reviewed quote controls project-specific commitments.
When the questions it was built to answer have been answered and the definition is controlled. Practically that means the geometry is stable, the critical characteristics are named with achievable tolerances, the material is fixed with grade and condition, the finishing sequence is decided, and a controlled revision exists. If the prototype was printed or made in a substitute material, one more build in the production process is usually needed before committing to tooling.
Not necessarily, but the differences have to be understood before they surprise you. A printed prototype carries interlayer strength at only 30 to 70% of its in-plane value; a machined one has no knit lines or moulded-in stress; only a moulded part behaves like a moulded part, with shrinkage from about 0.5% for ABS to 2.5% for acetal. Where the production process differs, plan a qualification build rather than assuming the prototype's results transfer.
Before repeat production begins, yes — it establishes that the process produced a correct part under controlled conditions at a stated revision, measured in the delivered condition. It should be re-triggered by a design revision, a process or tooling change, a supplier change or a long production gap. What it does not do is evidence that later parts will match: that comes from the sampling plan and capability control defined alongside it.
The schedule is usually set by two items rather than by machining capacity: tooling, at commonly 2 to 4 weeks for aluminium injection tooling and 8 to 16 weeks for production steel, and material availability for specified grades, tempers and AMS-referenced stock. Fixturing, capability demonstration at a target such as a Cpk of 1.33, and first-article approval add their own time on top. All of it routes through the network in parallel where the programme allows. State the volume ramp and the target date and a schedule against real lead times comes back on the reviewed quote.
The resin or material, because the tool is cut for one of them — shrinkage runs from about 0.5% for ABS to 2.5% for acetal and a change means a new tool. Then the wall thickness, since cooling dominates cycle and scales with the square of the thickest section, so a 3 mm wall costs more than a 2.0 mm one on every shot for the tool's life. Then draft, undercuts, cosmetic surfaces and where gate and ejector marks may land.
Next step
Apply the guide to a real drawing and RFQ package. MakeNexa routes capable suppliers from a global network covering competitor-class process categories, then returns a prepared quote or focused clarification for your revision.