 MAKENEXA
Nominal geometry
Provide one current solid model for each manufactured part where available. Suppress irrelevant construction geometry and include the complete features that affect routing, workholding or assembly.
Engineering design resource
A quoteable file package tells engineering what the part is, which revision controls, what the drawing adds and how the pieces fit together. Use this guide to organize models, drawings, assemblies and reference files before uploading them to MakeNexa's private RFQ intake.
Use this guide
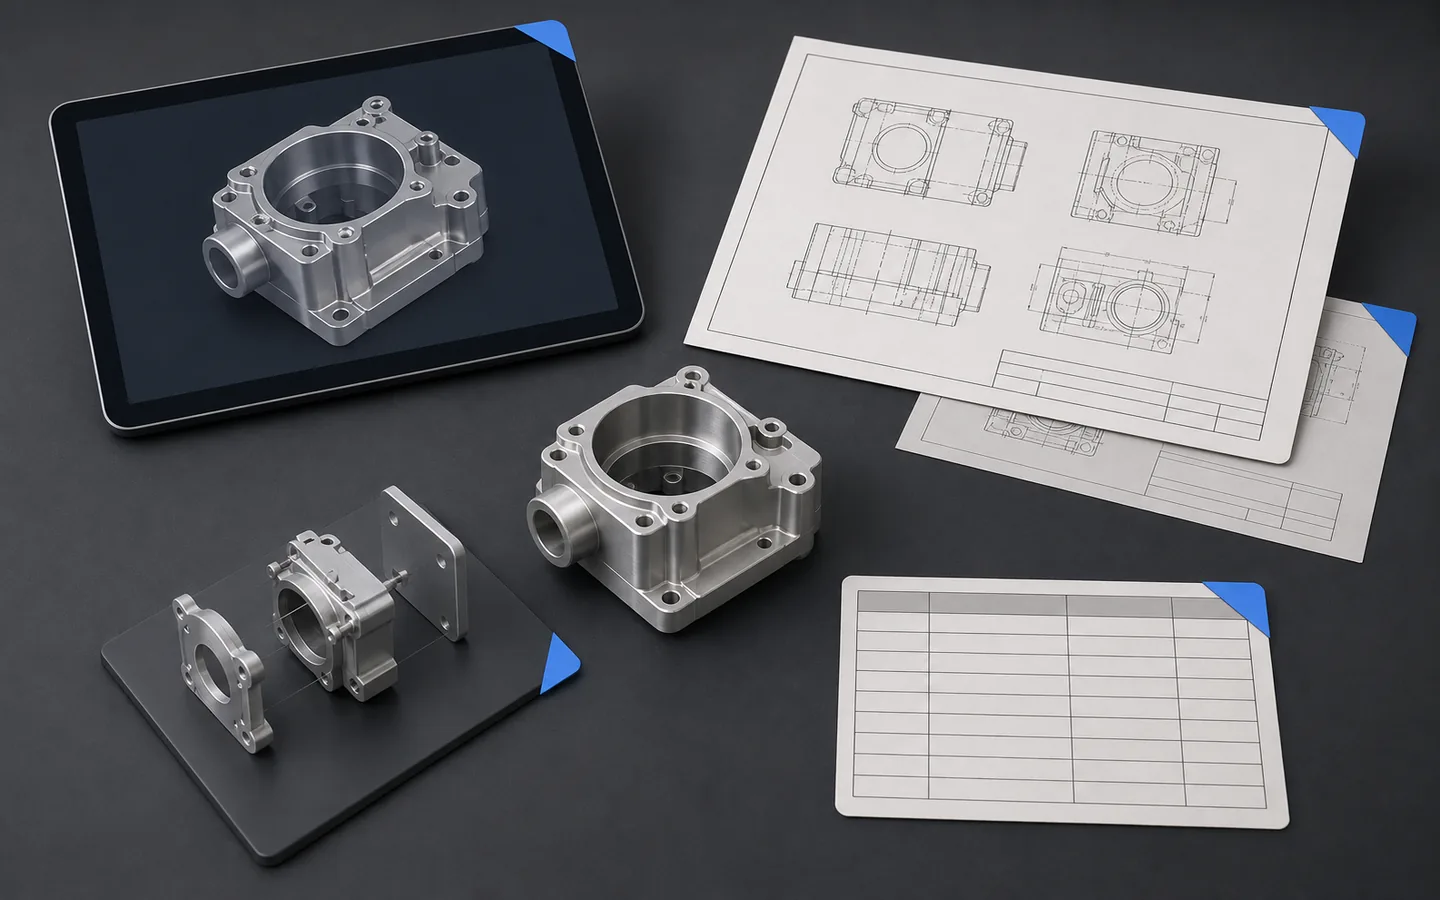
A 3D model usually carries the nominal geometry, while a 2D drawing can carry tolerances, datums, threads, surface requirements, material notes, inspection instructions and other acceptance information. Neither file should silently contradict the other. State which file controls if a conflict exists, use the same revision on related files and remove obsolete alternatives from the upload package. A supplier should not have to infer which model or drawing is current.
Choose file formats for the job rather than submitting every export available. A neutral solid model such as STEP is often useful for route review, but native CAD may preserve design intelligence and an STL or mesh may be appropriate for some additive workflows. Assemblies need a top-level view, part identities and a BOM or scope that distinguishes manufactured, purchased and customer-supplied items. MakeNexa accepts reviewed CAD, drawing, archive and reference-image formats through private intake; engineering still confirms which files are sufficient for the selected process and quote.
Design priorities
Each file should have a defined purpose and a clear relationship to the purchased part or assembly.
Provide one current solid model for each manufactured part where available. Suppress irrelevant construction geometry and include the complete features that affect routing, workholding or assembly.
Use a revision-matched drawing for datums, critical tolerances, threads, roughness, finish, masking, inspection, material documentation and notes that the model does not control.
For multi-part work, show how components mate and identify which items are manufactured, sourced, supplied by the buyer, installed, tested or packaged together.
Include photos, specifications, marked screenshots or prior-part context only when they clarify intent. Label reference-only files so they cannot be mistaken for controlled acceptance data.
Common review gaps
Most avoidable clarification comes from authority and scope, not from the lack of another export format.
Resolve conflicting dimensions, material notes, hole counts and revisions before upload, or identify the conflict explicitly and ask engineering to review a stated interpretation.
STL and other meshes describe tessellated surfaces rather than analytic solid features. They can support additive work but may be unsuitable as the only authority for machining or controlled dimensions.
A top-level model without a BOM, quantity and make-or-buy boundary leaves the supplier guessing whether the request covers one component, all components, hardware or final assembly.
Upload only what supports the quote. Remove unrelated projects, credentials, hidden backups and obsolete drawings from archives while retaining the files engineering needs to understand the controlled request.
Practical choices
The most useful package may contain both neutral and human-readable records.
A common cross-system package pairs a STEP model for geometry with a PDF drawing for controlled requirements, revision and inspection notes.
Native part and assembly files can help when configurations, feature history, model-based definition or assembly relationships matter and the selected route can use them.
Use mesh, image or scan data where the process and review support it, but state whether it is controlled geometry, reverse-engineering input or reference only.
Design decision table
Typical published practice for a manufacturing CAD package. Which elements a specific project needs is a buyer decision, and the review outcome is confirmed on the quote rather than from this table.
| Package element | What it should communicate | Review question |
|---|---|---|
| Solid model | The controlling geometry, in a neutral solid format such as STEP, at a stated revision | Is this the current released geometry? |
| Units and origin | Stated explicitly; a model interpreted in the wrong units is a hundredfold error, not a small one | Are units, projection and coordinate origin unambiguous? |
| Native CAD alongside neutral | Native files preserve features and history that a neutral export drops | Is native format available if a design change is likely? |
| Mesh formats | STL and similar are faceted approximations; a coarse export shows visible facets on a curve where a 0.01 mm chord deviation does not | Is a mesh acceptable, or is exact geometry required? |
| Drawing | Tolerances, datums, material, finish, edge condition and acceptance — none of which the model carries | Does the package define what is acceptable, not just what shape it is? |
| Tolerance callouts | A ±0.125 mm block value with ±0.025 mm only on named features | Which features are functional? |
| Geometric controls | Referenced to a named standard, commonly ASME Y14.5, with an explicit datum sequence | Would two inspectors set the part up the same way? |
| Model-based definition | Where the model itself carries the tolerances, ASME Y14.41 is the usual reference | Is the annotated model the controlled definition? |
| Surface finish | Stated as a value such as Ra 1.6 µm with its measurement basis under ASME B46.1 | Which surfaces are functional? |
| Finishing effect | Whether dimensions apply before or after a 5 to 25 µm anodize or a 50 to 100 µm powder film | Is the final condition of each critical dimension stated? |
| Assembly context | Reference geometry showing how the part locates and what it mates with | Do the drawing datums match how the part locates? |
| Revision identity | A controlled revision on both model and drawing, with a change authority | Can the supplier tell which version is current? |
Turn the guide into an RFQ
Review the folder as if the recipient has no access to your internal CAD system or conversation history.
Complete packages move faster: revision-matched CAD, critical dimensions, quantity and material notes are enough to open engineering review across the network.
Get a QuoteOne current file per controlled part, with part number and revision in the file or filename
Revision-matched drawings for tolerances, datums, threads, finish, inspection and material notes
Top-level assembly and BOM when fit, installation, joining, hardware or kitting affects scope
A clear statement of model-versus-drawing authority and any known conflict requiring review
Quantities, process preference if known, material, final condition and required delivery context
An archive containing only relevant files, with obsolete versions and unrelated sensitive data removed
Questions before routing
These answers prepare the request; the reviewed quote controls project-specific commitments.
It is enough to see the shape, not to know what is acceptable. A solid model carries no tolerances, no datums, no material or condition, no finish, no edge requirements and no statement of whether dimensions apply before or after a coating that adds 5 to 100 µm. A quote from a model alone is a quote against the supplier's assumptions. Supply the model as controlling geometry with a drawing that carries the acceptance requirements.
Both is ideal. A neutral solid format such as STEP is universally readable and is normally the controlling geometry; the native file preserves features, sketches and history that make a design change practical without rebuilding the model. Where a change is likely — a prototype iteration, a steel-safe tooling adjustment — the native file saves real time. State clearly which file is controlling.
For additive routes, yes — it is the native language of the process. For machining, moulding or fabrication, an STL is a faceted approximation rather than exact geometry, and a coarse export shows visible facets on curved surfaces where a fine one at around 0.01 mm chord deviation does not. Even a fine mesh is still an approximation. Send a solid model where exact geometry matters.
Uploaded files are scanned and held in private storage, with access controlled through the buyer's private link rather than published or shared openly. State any additional confidentiality requirement in the RFQ so it can be reviewed. What matters most on the buyer side is revision identity: a controlled revision on both model and drawing with a stated change authority prevents the wrong version being built.
A model with no drawing, followed closely by a drawing at a different revision from the model. The first means every supplier makes their own reasonable assumptions about tolerance, material and finish, and the differences only surface at inspection. The second means nobody knows which is controlling. A controlled revision identifier on both, and an explicit statement of which file governs when they disagree, prevents most of it.
Next step
Apply the guide to a real drawing and RFQ package. MakeNexa routes capable suppliers from a global network covering competitor-class process categories, then returns a prepared quote or focused clarification for your revision.