 MAKENEXA
Equipment finishes
Frames, guards and enclosures can receive a consistent colored surface when pretreatment and service environment are defined.
Manufacturing service decision
Source powder-coated sheet metal, fabricated and machined components through MakeNexa. Engineering reviews substrate and pretreatment, color and texture, film-sensitive fits, grounding, masking, rack points, weld and edge condition, quantity and cosmetic inspection before the finish plan is confirmed on the quote.
Route decision
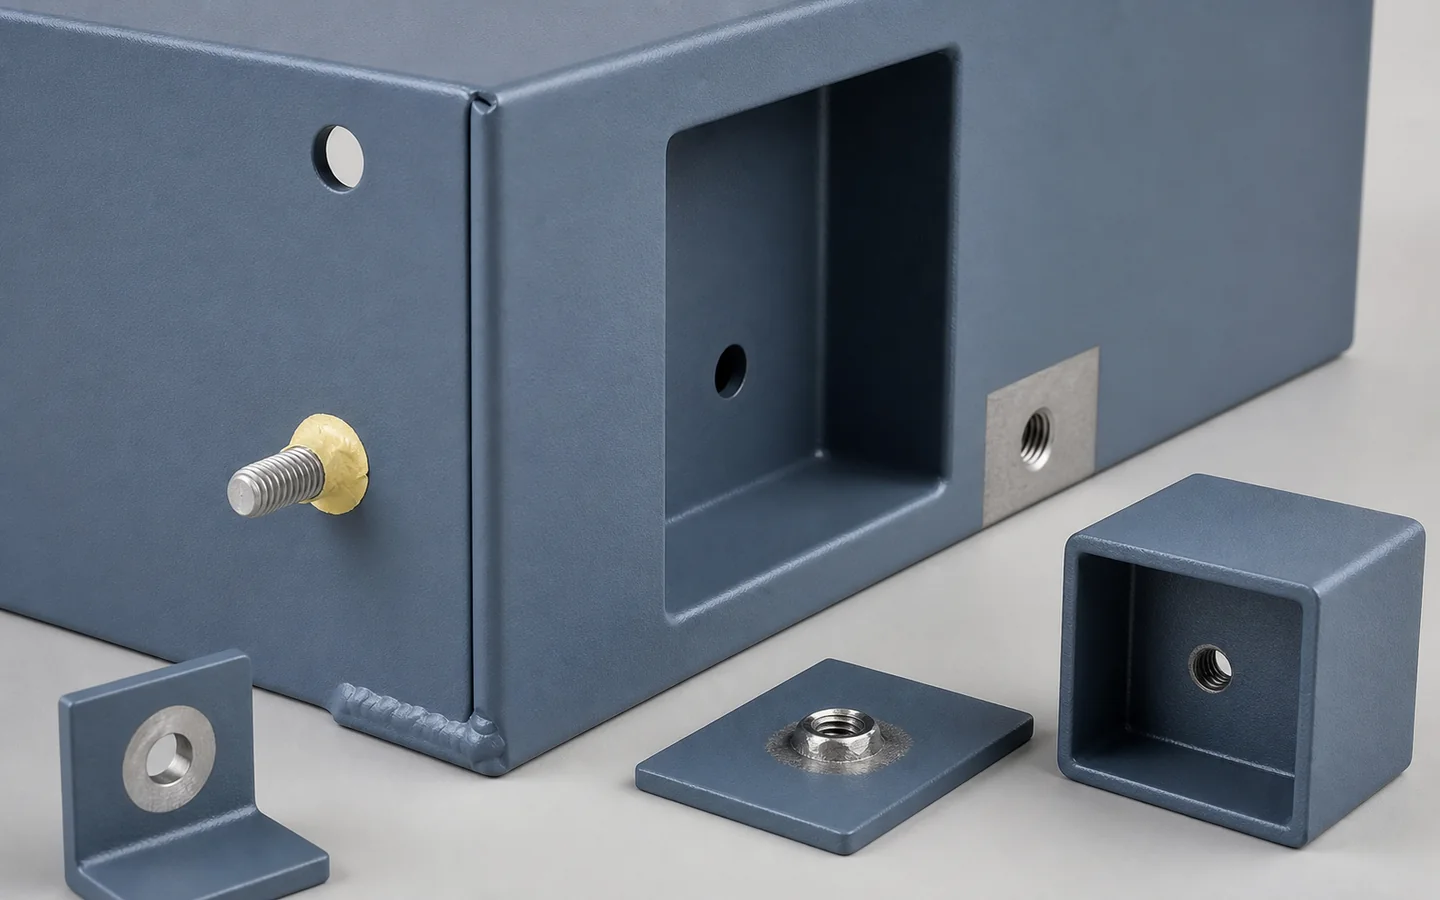
Powder coating provides a durable colored film across many metal products, but a general color reference does not define the complete result. Substrate, pretreatment, powder chemistry, texture, gloss, film build, cure, part mass and application geometry affect appearance and performance. Recesses, sharp edges, welded corners and complex shielding can receive a different effective coating condition than open flat faces.
The film adds material to threads, bores, slots, hinges, grounding points and mating interfaces. Masking, plugs or post-coat operations may be required, and hanging points leave evidence that must be located. MakeNexa reviews coating after the fabrication sequence, including weld cleanup and edge preparation, and confirms the selected supplier, powder system, color basis, price, timing and inspection per RFQ.
Best-fit parts and programs
Separate environmental protection, color, texture and handling needs so the complete system can be reviewed.
Frames, guards and enclosures can receive a consistent colored surface when pretreatment and service environment are defined.
Texture and gloss can manage appearance, but welds, grinding, substrate marks and viewing zones still require standards.
Performance depends on substrate preparation, powder system, coverage, damage and exposure rather than color alone.
Parts and zones can support identification or product variants when powder source and change control are specified.
Feasibility checks
Review final dimensions and electrical or mechanical interfaces before fabrication is released.
Film can obstruct threads, bores, slots, bearing seats and sliding interfaces unless they are masked or processed afterward.
Electrical contacts and bonded surfaces need controlled bare-metal zones with corrosion and handling implications addressed.
Coverage and appearance can vary near sharp edges, deep pockets, Faraday-cage geometry, welds and overlapping joints.
Powder batch, substrate, film build, cure and viewing conditions can affect match across lots and assembled parts.
Route options
Substrate, environment, appearance and repair needs guide the finish choice.
Reviewed for durable color and texture across suitable metal parts with heat-compatible assemblies.
Compared for very large parts, lower cure temperatures, thin films, specialized colors or field repair requirements.
Considered when aluminum conversion, conductivity, wear, metallic appearance or tighter film-sensitive interfaces matter.
Decision comparison
Typical published values for common powder systems. Achievable thickness, coverage and appearance depend on part geometry, pretreatment, racking and the supplier's line, and the project requirement is confirmed on the reviewed quote rather than from this table.
| Decision area | Typical published value | Review focus |
|---|---|---|
| Coating thickness | 50 to 100 µm per surface as standard practice — the thickest common finish and the one most likely to affect fit | Which features must hold their machined size and therefore need masking |
| Outdoor durability | 60 to 80 µm is the usual minimum over a pretreated substrate; thinner films fail early in weathering | The service environment and expected life |
| Cure cycle | Commonly 180 to 200 °C for 10 to 20 minutes at part temperature | Whether every component in the assembly survives that temperature |
| Salt-spray performance | Pretreated steel commonly tested to ASTM B117 for 500 to 1000 hours | That salt-spray hours are a comparative test, not a service-life prediction |
| Pretreatment | Mechanical or chemical preparation is what determines adhesion and corrosion life, more than the powder itself | Blasting, phosphate or conversion coating specified as its own line item |
| Recessed geometry | The electrostatic charge does not reach deep into recesses — the Faraday cage effect leaves thin or bare film in internal corners and slots | Whether internal surfaces are functionally coated or cosmetically ignored |
| Colour definition | A RAL or Pantone number fixes hue but not gloss, texture or metallic effect | A controlled physical reference where appearance is contractual |
| Electrical isolation | Powder is an insulator; any grounding, bonding or contact path must be masked | Every electrical interface identified on the drawing |
| Edge coverage | Film pulls thin over sharp edges; a radius of 0.5 mm or more materially improves edge protection | Whether design edges can be broken before coating |
| Threads and bores | Threads are normally masked or chased after coating; a 100 µm film on both flanks closes an M6 thread fit | Which threads are functional and which are cosmetic |
| Substrate marks | Powder builds film, it does not fill — weld spatter, tool witness and scratches telegraph through | Whether surface preparation to a stated finish is part of the scope |
| Assembled hardware | Pressed inserts, bearings, seals and electronics rarely survive a 200 °C cure | Which components are installed before coating and which after |
| Cure temperature range | Commonly 180 °C for 20 minutes or 200 °C for 10 minutes at part temperature; heavy sections take longer to reach it than the oven setting suggests | Whether the thickest section actually reaches cure, not just the thinnest |
| Minimum film for outdoor use | 60 µm is a common floor; below it the film is porous enough that corrosion starts at the substrate | The measured minimum, not the average |
| Thickness measurement | Measured with a magnetic or eddy-current gauge to ASTM D7091 at stated points, not averaged across the part | Where the measurement points are, since coverage is uneven |
| Adhesion testing | Cross-hatch adhesion to ASTM D3359 is the usual acceptance test | Whether adhesion is tested at all, and on which surface |
Quote inputs
Specify the prepared substrate, finished appearance and protected interfaces.
Complete packages move faster: revision-matched CAD, critical dimensions, quantity and material notes are enough to open engineering review across the network.
Get a QuoteFinal model and drawing with coating and masking callouts
Substrate, weld condition, pretreatment and environmental context
Color reference, gloss, texture, chemistry or performance need
Threads, fits, grounds, seals, bonds and protected surfaces
Cosmetic zones, allowable rack points and visual comparison standard
Quantity, tests, final inspection, packaging and delivery requirements
Questions before routing
These answers prepare the request; the reviewed quote controls project-specific commitments.
No. A RAL or Pantone number fixes the hue and nothing else — gloss level, texture, metallic effect and the specific powder chemistry all vary within the same colour number, and two suppliers matching the same RAL can produce visibly different parts. Film thickness at 50 to 100 µm also affects the perceived colour over an uneven substrate. Where appearance is contractual, supply a controlled physical reference and state gloss, texture and the acceptable variation.
Almost always. Powder builds 50 to 100 µm per surface, and on a thread that lands on both flanks — enough to close an M6 fit entirely. The usual options are masking plugs, or chasing the thread after cure, and each has a cost and a risk of damaging the surrounding finish. Mark every functional thread, bore and dowel hole on the drawing and state whether it is masked or reworked.
Rarely. The cure runs at roughly 180 to 200 °C for 10 to 20 minutes at part temperature, which is beyond bearings, seals, elastomers, adhesives, electronics and many pressed inserts. Some steel hardware survives; most assemblies do not. State which components must be installed before coating and which after, and confirm that anything going through the oven has a temperature rating above the cure.
Not reliably. At 50 to 100 µm the film builds rather than fills, so weld spatter, tool witness marks, deep scratches and grinding lines telegraph through — sometimes more visibly than before, because a gloss finish highlights what a bare surface hid. If the coated surface has an appearance requirement, specify the substrate preparation and finish separately, and state which surfaces are cosmetic.
Because the process is electrostatic. Charged powder follows the field lines to the nearest grounded surface, and inside a deep recess, slot or internal corner those lines terminate at the opening rather than at the bottom — the Faraday cage effect. The result is a thin or bare film exactly where a drawing may assume protection. State whether internal surfaces are functionally coated, and consider a different route where full coverage is required.
Next step
Send geometry and process requirements for review. MakeNexa routes capable suppliers from a global network covering competitor-class process categories, then returns a prepared quote or focused clarification for your revision.