 MAKENEXA
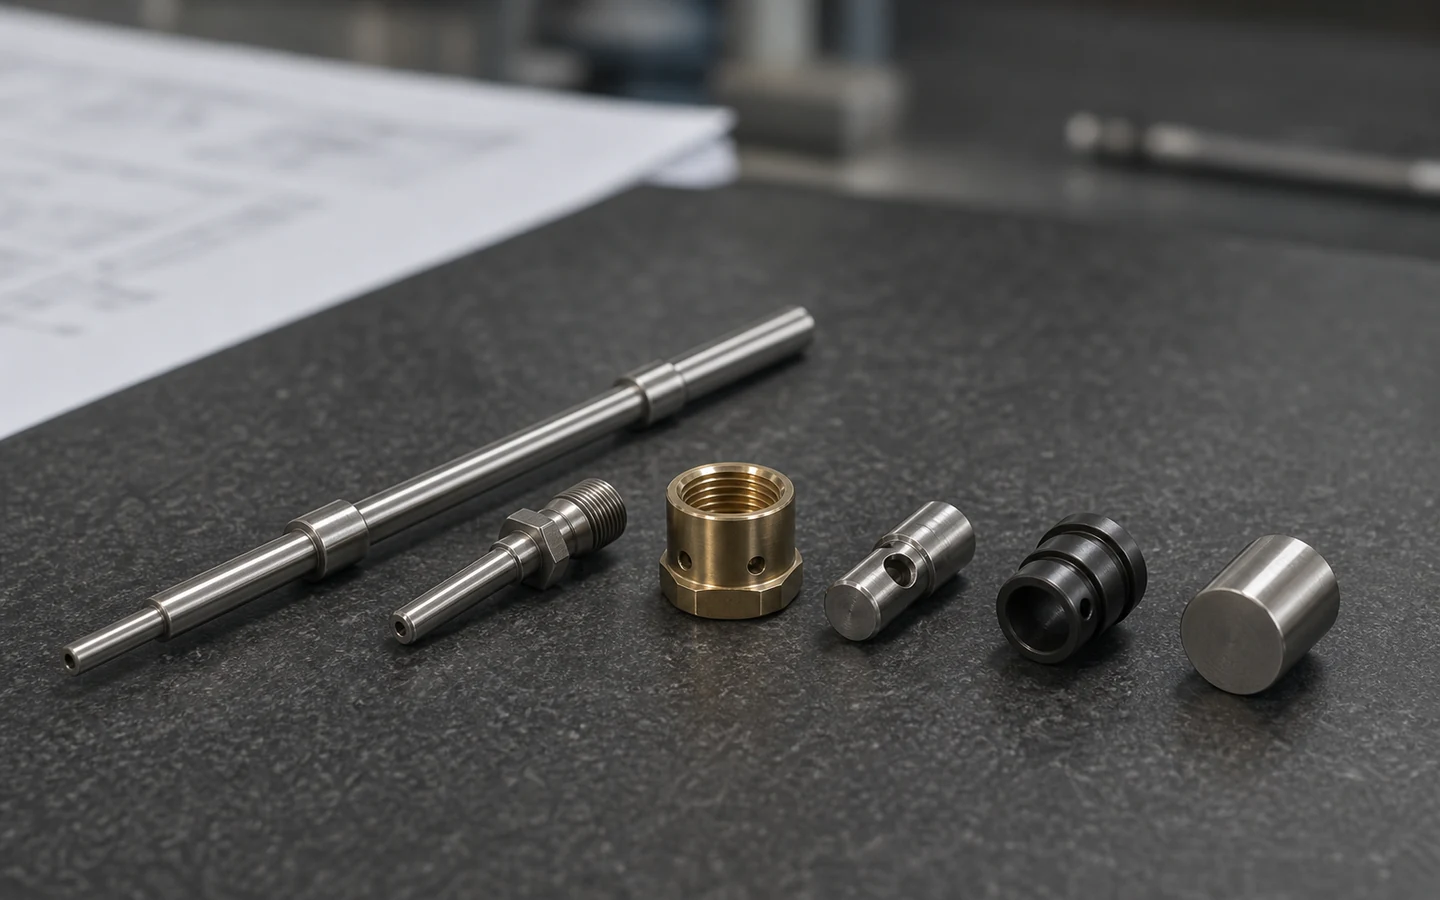
Slender turned geometry
Long length-to-diameter proportions, small diameters or features that benefit from support close to the cut can justify a Swiss-type assessment.
Manufacturing service decision
Source Swiss-type CNC machining through MakeNexa's global supplier network when part proportions, feature density, quantity and handling needs justify the route. Engineering reviews the drawing, stock form, secondary features and inspection plan before confirming project fit or a commercial commitment.
Route decision
Swiss-type machining can be useful when a turned part is long relative to its diameter, needs close support near the cutting zone, combines many axial and cross features, or is expected in repeat quantities. Those signals do not automatically make it the best route: conventional turning, live-tool turning, mill-turn work or a machined secondary operation may produce a clearer or more economical plan.
The RFQ should show every controlled feature and the intended part condition at inspection. MakeNexa compares geometry, material, bar availability, cutoff and burr requirements, feature access, quantity, handling and measurement needs across capable suppliers. Exact machine configuration, working range, price, lead time and inspection scope remain project-specific until the reviewed quote states them.
Best-fit parts and programs
Use these as routing signals rather than blanket capability promises.
Long length-to-diameter proportions, small diameters or features that benefit from support close to the cut can justify a Swiss-type assessment.
Shoulders, grooves, threads, flats, slots and cross holes on one small component may favor a route that limits repeated handling.
Stable revisions and repeat quantities can make bar-fed process planning more relevant, subject to stock, setup and supplier review.
Parts that are easily mixed, marked, bent or lost need an explicit part-off, cleaning, counting, packaging and traceability plan.
Feasibility checks
Small dimensions do not make the difficult requirements disappear; they often make definition and inspection more important.
Name the grade, condition and permitted stock form. Unusual diameters, straightness, certification or lot controls can affect sourcing.
Identify cutoff faces, edge breaks, burr-sensitive ports and surfaces that cannot carry witness marks.
Control orientation, clocking and positional relationships on the drawing when holes, flats or slots must align with turned datums.
State gauges, reports, sampling, cleanliness, segregation and packaging needed to receive very small or delicate parts.
Route options
The best route may use one operation or a controlled sequence.
Reviewed for slender or small parts with a strong turned basis and multiple features that may be completed from bar stock.
Considered when the proportions, workholding, quantity and cross-feature scope do not require a Swiss-type strategy.
Considered when off-axis geometry, access, datum control or inspection is clearer in a combined or sequenced route.
Decision comparison
Typical published capability for sliding-headstock turning. Achievable diameter, tolerance and feature geometry depend on the machine, bar stock and the supplier's tooling, and the project requirement is confirmed on the reviewed quote rather than from this table.
| Decision area | Typical published value | Why it changes routing |
|---|---|---|
| Bar diameter range | Commonly 2 mm to 32 mm, with larger machines reaching about 38 mm | Above that range the work moves to conventional turning |
| Slenderness capability | The guide bushing supports the bar within a few millimetres of the tool, so length-to-diameter ratios of 20 to 1 and beyond are routine | Conventional turning deflects past roughly 3 to 1 without a steady rest |
| Achievable tolerance | ±0.013 mm (±0.0005 in) on turned diameters is routine, against ±0.025 mm (±0.001 in) as general precision practice | The reason Swiss work is specified for connectors, pins and medical components |
| Surface finish | Ra 0.4 to 0.8 µm comes off a finishing pass on free-machining stock | Whether a separate finishing operation is needed at all |
| Live tooling | Cross-holes, flats, slots and cross-threads are cut in the same cycle without a second setup | Avoids the roughly 0.05 mm of positional error a re-fixture adds |
| Cycle economics | Cost is dominated by cycle seconds and setup, so quantity moves the price far more than on milled parts | A batch of 20 and a batch of 20,000 are different conversations |
| Material chip behaviour | Free-machining grades are strongly preferred: brass C360 rates 100% on the machinability scale, 303 stainless about 78%, 304 about 45% | A gummy material that strings chips defeats unattended running |
| Bar length and remnant | Bar stock is fed continuously; every bar leaves an unusable remnant, so part length affects material yield directly | Whether the design length matches available bar lengths |
| Minimum feature size | Features down to about 0.3 mm are practical with the right tooling, at reduced feed rates | Where micro-features justify the slower cycle |
| Thread capability | Single-point and die-cut threads, including threads under M2, are routine on Swiss equipment | Small threads that conventional turning struggles with |
| Burr behaviour | Cross-holes and intersecting features leave burrs the machine cannot reach | Whether a deburring operation and a stated residual limit are in scope |
| Secondary milling | Heavier off-axis work beyond live-tool capacity still needs a transfer to a mill | Which features force a second machine |
Quote inputs
Keep the geometry, drawing and commercial context under the same revision.
Complete packages move faster: revision-matched CAD, critical dimensions, quantity and material notes are enough to open engineering review across the network.
Get a QuoteSTEP or native CAD plus a revision-matched drawing
Material grade, condition, stock restrictions and documentation
First-order quantity and credible repeat-demand context
Critical dimensions, datums, threads and cross-feature orientation
Burr, cutoff, cleanliness, finish and cosmetic requirements
Inspection, counting, packaging, labeling and delivery expectations
Questions before routing
These answers prepare the request; the reviewed quote controls project-specific commitments.
No — diameter alone does not decide it. What decides it is slenderness and feature density. A Swiss machine's guide bushing supports the bar within a few millimetres of the cutting tool, so length-to-diameter ratios of 20 to 1 and beyond stay rigid where conventional turning deflects past roughly 3 to 1. A short stubby 6 mm part machines fine conventionally; a 6 mm part 120 mm long with cross-holes does not.
Yes — live tooling cuts cross-holes, flats, slots and cross-threads in the same cycle without a second setup, which is a large part of the process's value: it avoids the roughly 0.05 mm of positional error a re-fixture adds between faces. Heavier off-axis work beyond live-tool capacity still needs a transfer to a mill. State which features must hold position relative to the turned diameters so the route can be planned.
±0.013 mm (±0.0005 in) on turned diameters is routine, against ±0.025 mm (±0.001 in) as general precision machining practice — the guide bushing's support close to the cut is what makes it repeatable. Finishes of Ra 0.4 to 0.8 µm come off a finishing pass on free-machining stock. Features perpendicular to the axis, cut with live tooling, generally hold looser than the turned diameters.
Yes, and specifically. Cross-holes and intersecting features leave burrs the machine cannot reach, and those are exactly the burrs that break loose in service. A workable callout names the feature, states a maximum residual burr height such as 0.05 mm, and states the inspection method. Deburr all edges is unmeasurable and leaves the decision to the shop.
Bar diameter and the material, since chip behaviour drives the whole economics — C360 brass at 100% machinability and 303 stainless at about 78% run unattended where 304 at 45% does not. Then the slenderness ratio, which decides Swiss against conventional turning; which features need live tooling against a second machine; tolerances at the named features, where ±0.013 mm (±0.0005 in) on turned diameters is routine; finish; burr limits with an inspection method; and quantity, because Swiss cost is dominated by cycle seconds and setup. Send those and supplier fit, price and lead time come back on the reviewed quote.
Next step
Send geometry and process requirements for review. MakeNexa routes capable suppliers from a global network covering competitor-class process categories, then returns a prepared quote or focused clarification for your revision.