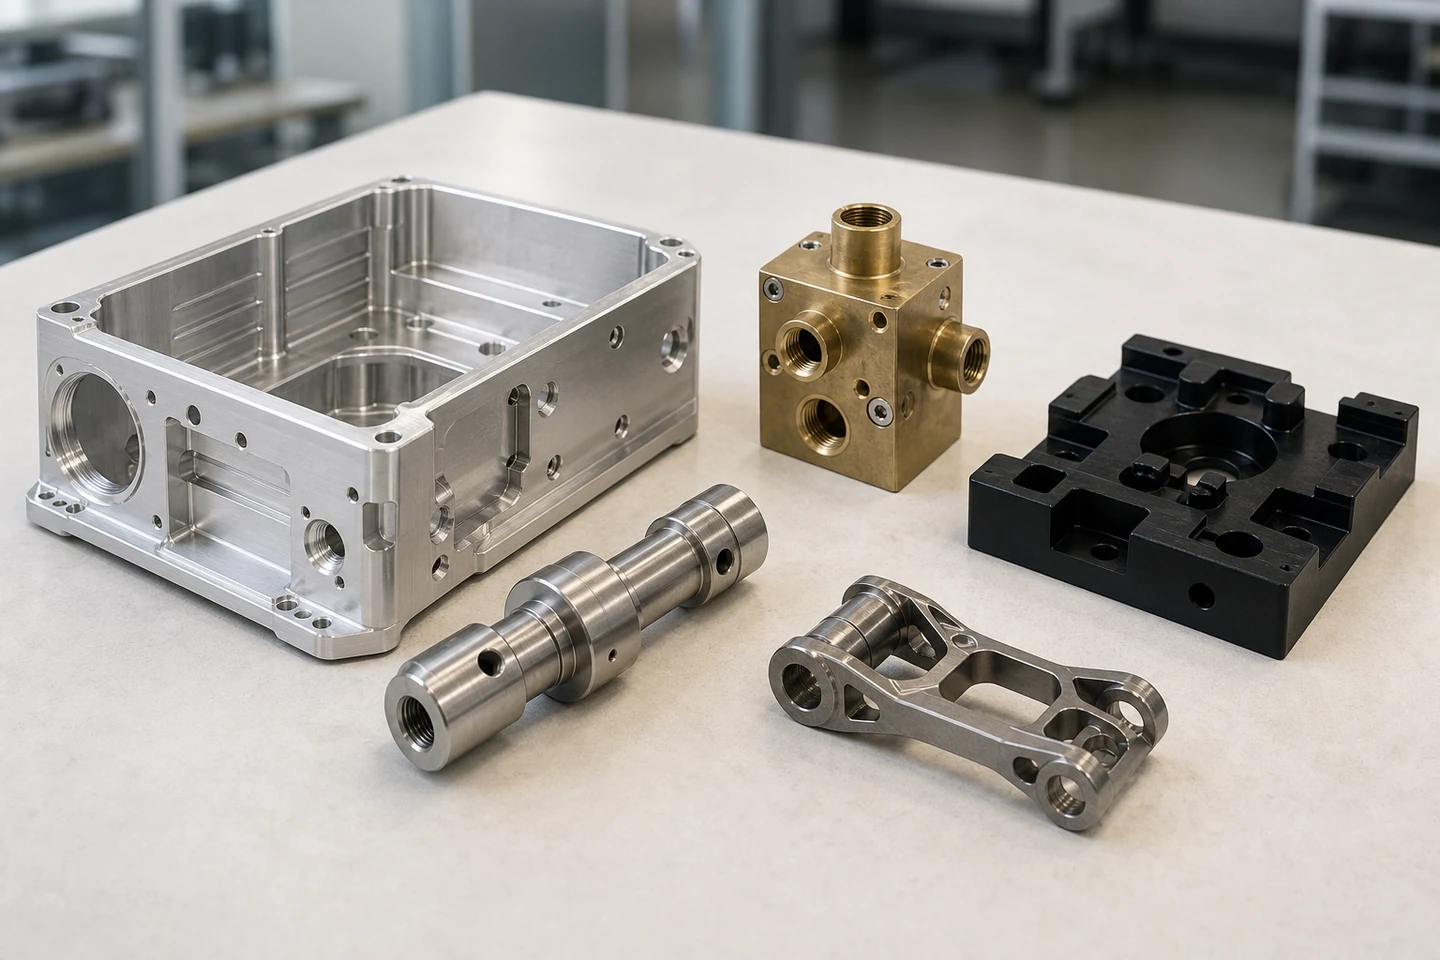
CNC milling
For housings, plates, brackets, fixtures, manifolds, pockets and parts dominated by flat or multi-face features.
- Review deep pockets and thin walls
- Identify datums and controlled holes
- Compare setup count and tool access
Custom CNC machining
MakeNexa supports CNC milling, turning, mill-turn, Swiss-type and 5-axis routes through a global supplier network. Send the model, controlled drawing, quantity, material, finish and inspection expectations so engineering can select the appropriate route and return a reviewed quote.
Upload a CNC RFQ Choose a CNC route
Route selection
A buyer does not need to choose perfectly. Select the closest route below, or choose CNC Machining when the part mixes processes or the setup strategy is uncertain.
For housings, plates, brackets, fixtures, manifolds, pockets and parts dominated by flat or multi-face features.
For shafts, pins, bushings, sleeves, spacers, threaded components and geometry dominated by coaxial features.
For compound angles, multi-face access, sculpted surfaces and parts where repositioning or fixture strategy drives risk.
For assemblies, mill-turn parts, secondary operations or early designs where the most practical process is not yet clear.
Capability map
The network provides broad process coverage. The reviewed RFQ converts that breadth into a project-specific supplier, material, setup, inspection, price and lead-time decision.
| Decision area | Network route coverage | What to provide for confirmation |
|---|---|---|
| Machining route | Milling, turning, mill-turn, Swiss-type, indexed and simultaneous 5-axis. Each re-fixture adds roughly 0.05 mm of positional error, so multi-face relationships are planned into one setup. | Native or neutral 3D CAD plus part use and revision status. |
| Feature access | Pockets, bores, holes, threads, grooves, multi-face and contoured features. Internal radii are set by the cutter — a 6 mm end mill leaves 3 mm — and pockets run routinely to about 4 times cutter diameter. | Drawing callouts for deep features, internal radii, undercut-adjacent geometry and controlled interfaces. |
| Material route | Aluminum, steel, stainless, copper-alloy, titanium and engineering-plastic families: 6061-T6 at 276 MPa yield, 7075-T6 at 503 MPa, 304 stainless at 215 MPa, Ti Grade 5 at 880 MPa, acetal at 70 MPa, PEEK at 100 MPa. | Exact grade, condition, heat treatment, traceability needs and acceptable alternatives. |
| Dimensional control | ±0.125 mm (±0.005 in) as standard practice, ±0.025 mm (±0.001 in) on named precision features, ±0.005 mm (±0.0002 in) where grinding is added. GD&T read to ASME Y14.5. | 2D drawing with datums, fits, threads, surface roughness and inspection-critical dimensions. |
| Finishing | As-machined at Ra 1.6 to 3.2 µm, Ra 0.8 µm with a finishing pass. Anodize adds 5 to 25 µm growing about half outward, powder 50 to 100 µm per surface, zinc 5 to 25 µm. | Finish specification, cosmetic zones, masking, color, marking and controlled surfaces. |
| Production context | Prototype, pilot, bridge, batch and repeat-production sourcing. At 1 to 10 parts setup dominates the price; past a few hundred, cycle time does and fixturing repeating within 0.01 to 0.02 mm pays back. | Quote quantity, future volume context, target timing and packaging or assembly needs. |
| Quality evidence | First-article and dimensional reports on named characteristics, capability data at a Cpk of 1.33, material certificates to ASTM A276 or ASTM B221, sampling to ANSI Z1.4. | Which characteristics are critical, the measurement method and the records required with delivery. |
Materials and finishes
Grade, condition and finishing can materially change machinability, stock availability, tolerance strategy and documentation. The quote should preserve the requested material or make any proposed alternative explicit.
Aluminum, carbon and alloy steels, stainless steels, brass, bronze, copper, titanium and other machinable alloy routes can be reviewed. State exact specifications when mechanical, corrosion, thermal or regulatory behavior matters.
Add metal requirements ->Acetal, nylon, PEEK, PTFE and other plastic routes need review for moisture, creep, temperature, chemical exposure, dimensional stability and cosmetic expectations.
Add plastic requirements ->Anodizing, passivation, plating, coating, polishing, blasting, marking, inserts and assembly affect masks, tolerances and handling. Put these requirements on the drawing or in the RFQ rather than treating them as an afterthought.
Review requirement handoff ->Quality planning
Quality expectations belong in the quote package. MakeNexa reviews the requested inspection and documentation scope with the selected production route before commitment.
Identify the few dimensions and interfaces that determine fit, motion, sealing, alignment or safety. Define datums and acceptance criteria instead of applying tight tolerances everywhere.
State what evidence the receiving team expects. Requested reports, certificates, sampling, first-article or traceability needs are reviewed for availability and commercial impact.
Reviewed quote workflow
The form carries this page and selected process into the private submission record. Engineering can then track clarification, first review, quote state and outcome without asking the buyer to start again.
Attach 3D CAD and drawings; state material, quantity, target timing, finish, critical tolerances and acceptable alternatives.
The team reviews manufacturability, supplier fit, inspection needs and missing decisions, then requests clarification where necessary.
The quote records the confirmed scope and commercial assumptions. Production begins only after the applicable approval and handoff steps.
Ready for review?
Choose CNC Machining if you want engineering to compare milling, turning, 5-axis or a combined route.
CNC machining FAQ
These answers help prepare the request; the reviewed quote controls project-specific commitments.
No. Choose the closest route, or CNC Machining / Not Sure. Geometry, feature access, setup strategy and supplier fit are reviewed from the files.
A model communicates geometry, but a 2D drawing is important for critical tolerances, GD&T, threads, finishes, inspection points and document requirements. If something controls acceptance, include it explicitly.
Yes. Identify part numbers, revisions, quantities and which components must be reviewed together. Include a BOM or assembly reference when interfaces or combined delivery matter.
The supplier network covers broad CNC processing capability. List the required grade and process in the RFQ; exact stock, supplier, dimensions, tolerance, finish, documentation, price and timing remain subject to project review.
You receive a stable RFQ reference. The protected internal queue records review ownership, next action, clarification state and quote outcome; email is used when additional project information is needed.